12 Mirror Pl
Jefferson Twp, NJ 07438
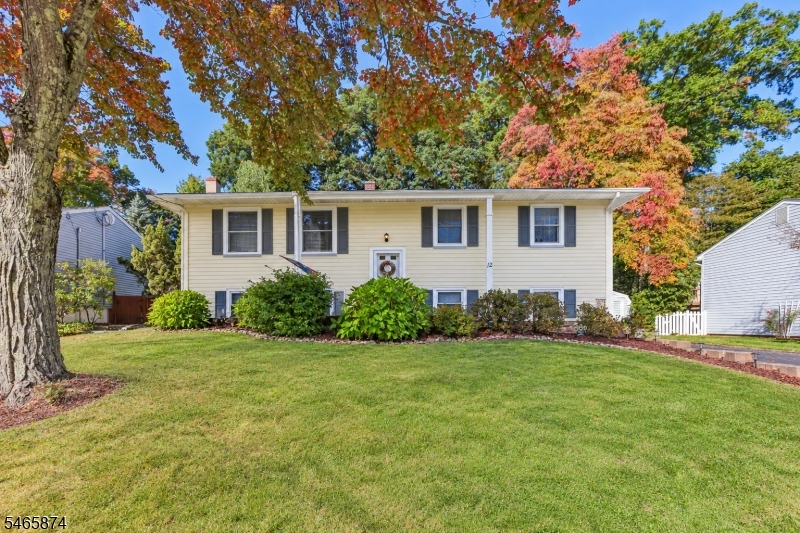
Price: $560,000
GSMLS: 4058549Type: Single Family
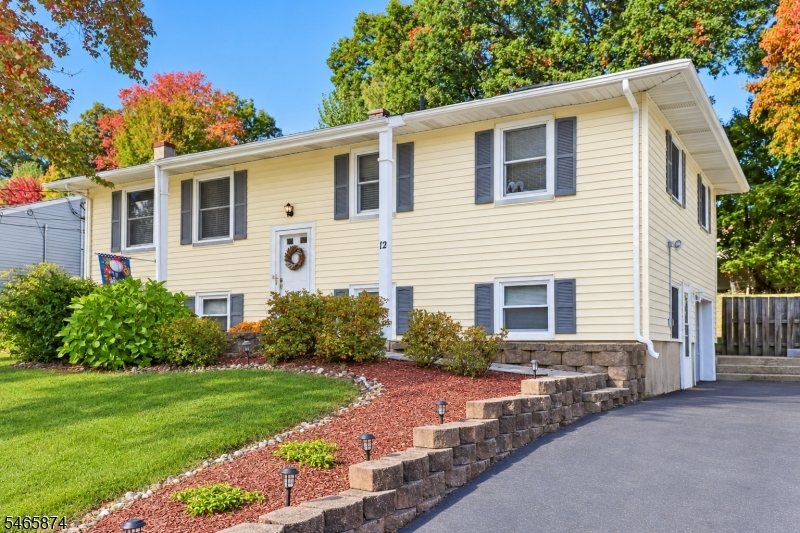
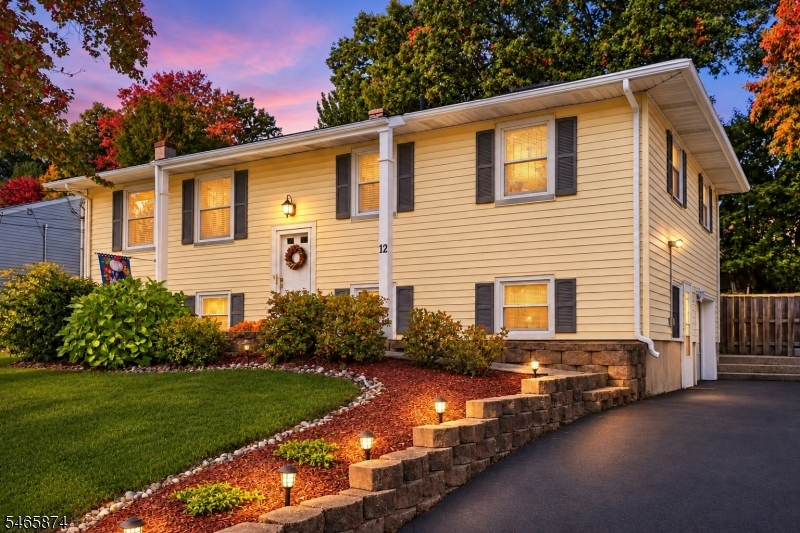
Style: Bi-Level
Beds: 4
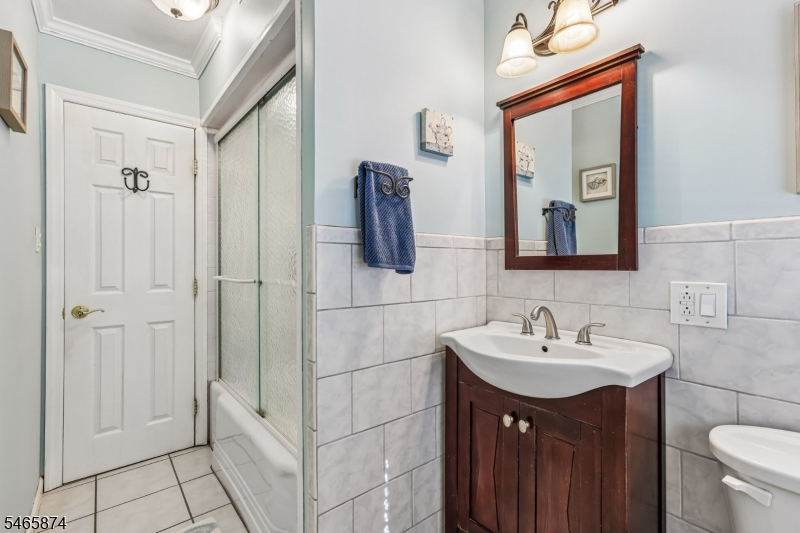
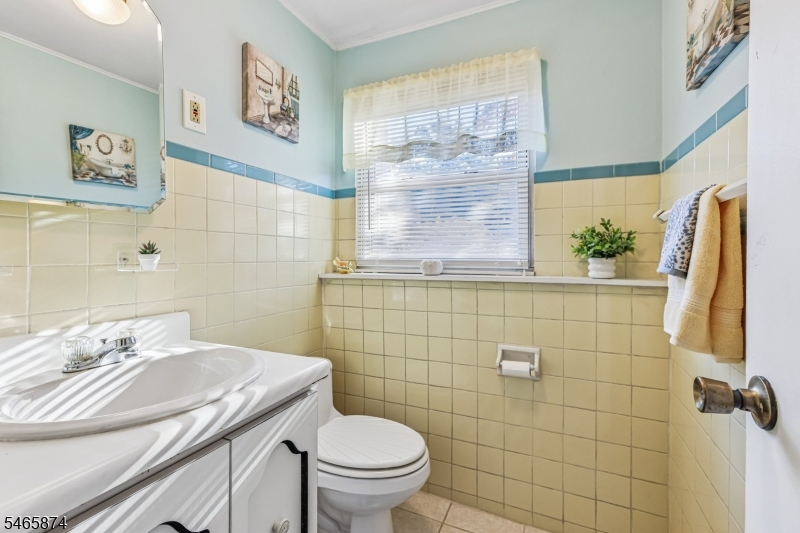
Baths: 1 Full & 1 Half
Garage: 1-Car
Year Built: 1964
Acres: 0.25
Property Tax: $10,025
Description
Open House Today 1PM–3PM.
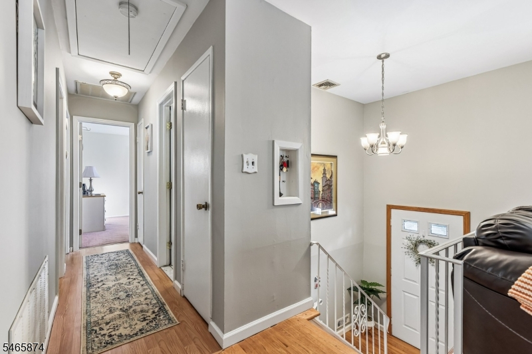
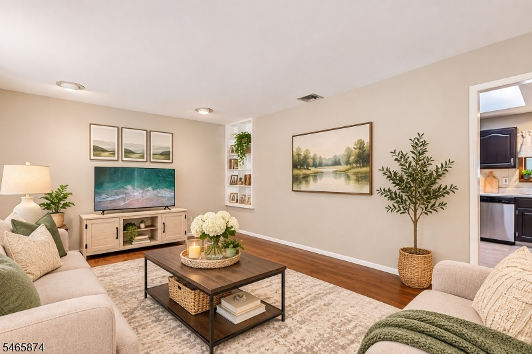
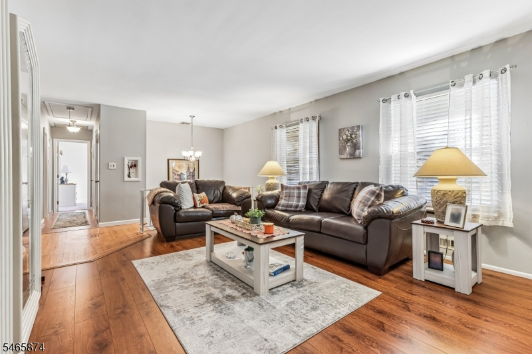
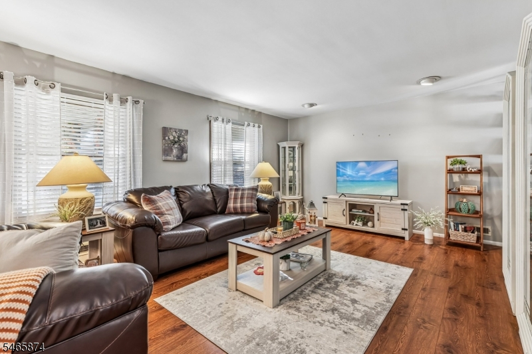
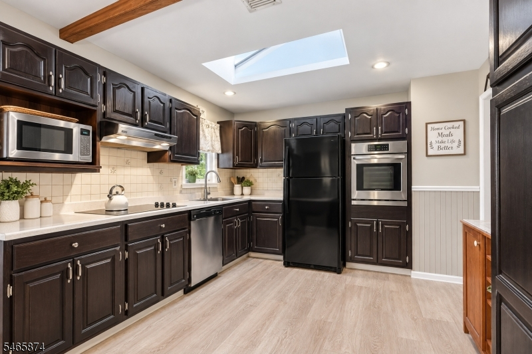
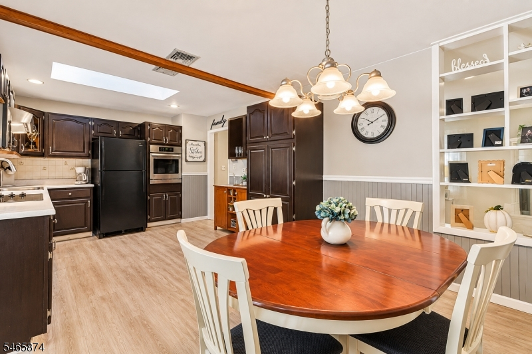
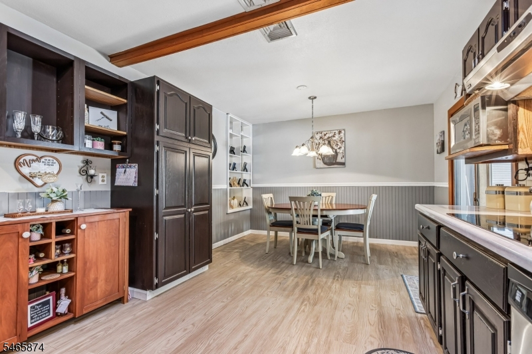
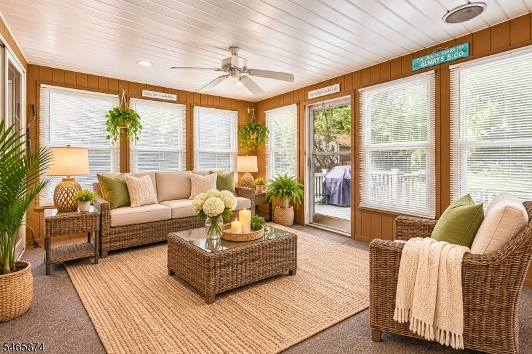
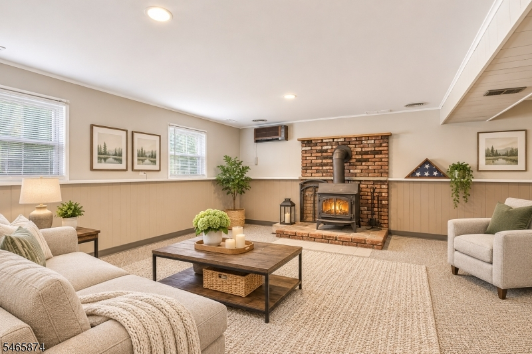
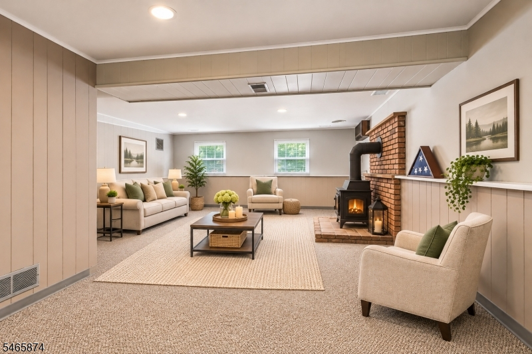
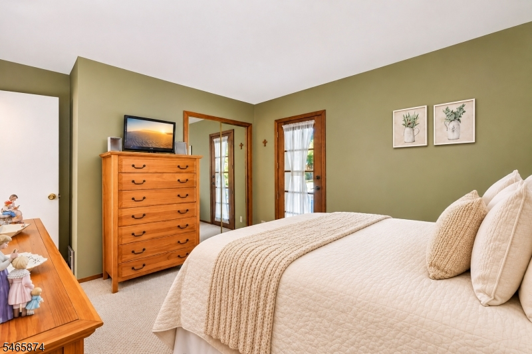
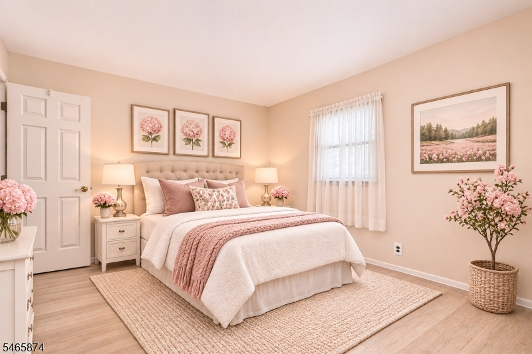
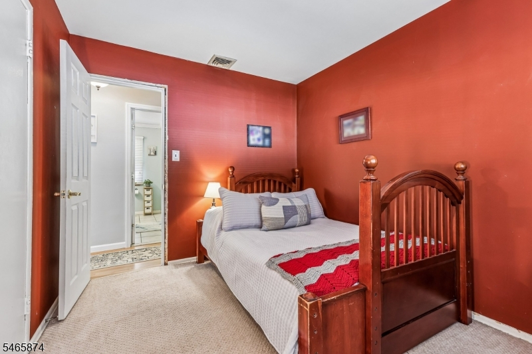
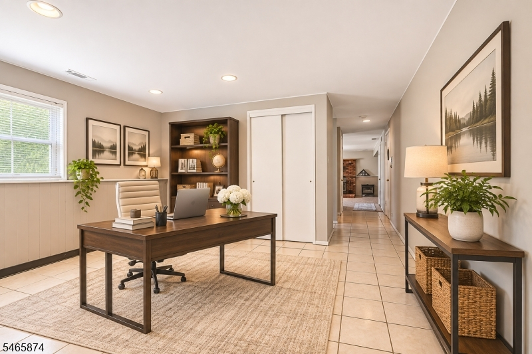
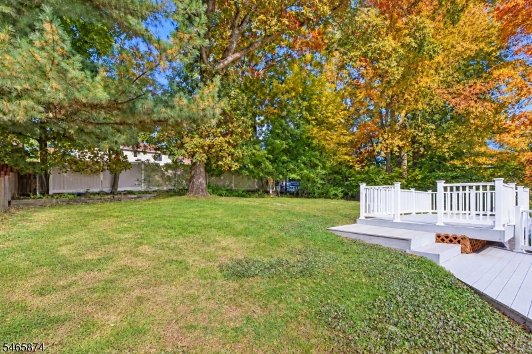
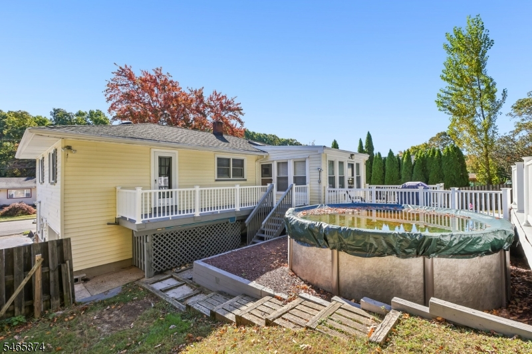
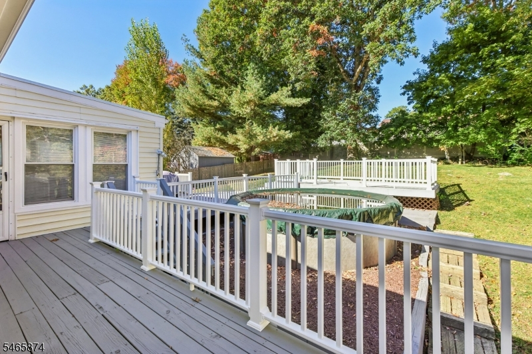
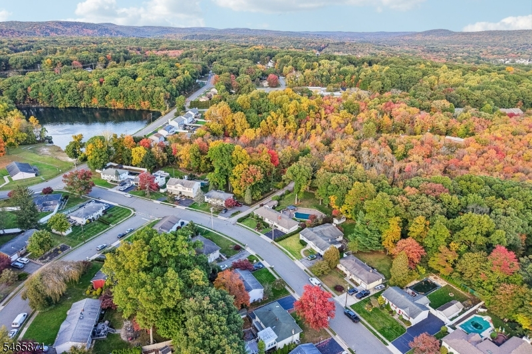
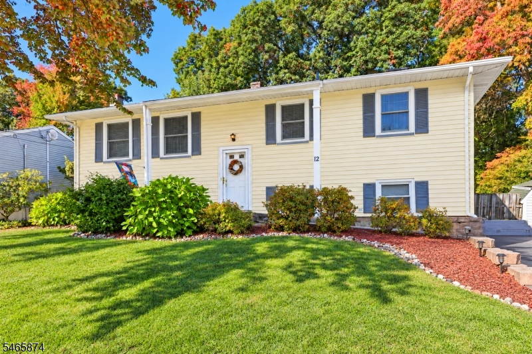
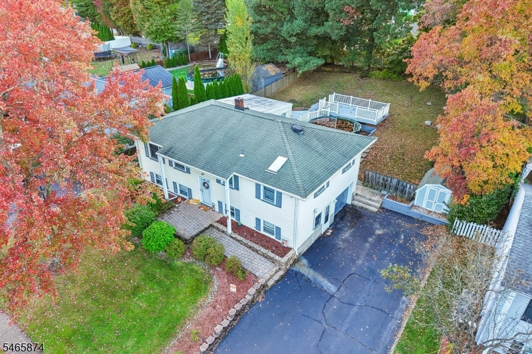
YOUR NEW LIFESTYLE STARTS HERE! Imagine living just 1 block from the lake, with a sun-filled THREE SEASON room, a MULTI-TIERED deck, and a POOL waiting for those warm summer days! This 4-bedroom bi-level is located in Oak Ridge's desirable White Rock section and offers the PERFECT blend of comfort, flexibility, CONVENIENCE and outdoor enjoyment. STEP inside to the large UPDATED kitchen, hardwood floors,(under the rugs), upstairs in the three, good-sized, main level bedrooms. There is an OVERSIZED family room on the lower level featuring a FISHER wood-burning stove perfect for creating a warm winter gathering spot for all. You will truly ENJOY the sunroom located right off the kitchen on the main level because it offers a peaceful spot to read, paint, sip coffee or simply relax. Need a home office or private bedroom suite? The 4th bedroom on the lower level offers PRIVACY from the rest of the home and has its own exterior entrance! This very desirable property offers incredible flexibility for any lifestyle. Public water & sewer, central air, a 1-car garage, and a large storage shed are just some of the added extras.With lake privileges and so many ways to enjoy both the indoors and the outdoors, this is more than a home it's an opportunity! Come see what makes 12 Mirror Place so special!Rooms Sizes
Kitchen:
20x12 First
Dining Room:
n/a
Living Room:
23x14 First
Family Room:
25x19 Ground
Den:
n/a
Bedroom 1:
14x12 First
Bedroom 2:
14x11 First
Bedroom 3:
12x09 First
Bedroom 4:
14x13 Ground
Room Levels
Basement:
n/a
Ground:
BathOthr,FamilyRm,GarEnter,Laundry,Office,OutEntrn
Level 1:
3 Bedrooms, Bath Main, Kitchen, Laundry Room, Living Room, Sunroom
Level 2:
n/a
Level 3:
n/a
Level Other:
n/a
Room Features
Kitchen:
Country Kitchen, Eat-In Kitchen, See Remarks
Dining Room:
n/a
Master Bedroom:
1st Floor
Bath:
n/a
Interior Features
Square Foot:
n/a
Year Renovated:
2010
Basement:
Yes - Finished, Walkout
Full Baths:
1
Half Baths:
1
Appliances:
Carbon Monoxide Detector, Dishwasher, Kitchen Exhaust Fan, Range/Oven-Electric
Flooring:
Carpeting, Tile, Wood
Fireplaces:
1
Fireplace:
Family Room, Wood Burning, Wood Stove-Freestanding
Interior:
Blinds, Skylight, Smoke Detector
Exterior Features
Garage Space:
1-Car
Garage:
Built-In Garage
Driveway:
2 Car Width, Blacktop
Roof:
Asphalt Shingle
Exterior:
Vinyl Siding
Swimming Pool:
Yes
Pool:
Above Ground
Utilities
Heating System:
1 Unit, Forced Hot Air
Heating Source:
Oil Tank Above Ground - Outside
Cooling:
Ceiling Fan, Central Air
Water Heater:
Electric
Water:
Public Water
Sewer:
Public Sewer
Services:
Cable TV Available
Lot Features
Acres:
0.25
Lot Dimensions:
n/a
Lot Features:
Level Lot, Open Lot
School Information
Elementary:
White Rock Elementary School (3-5)
Middle:
Jefferson Middle School (6-8)
High School:
Jefferson High School (9-12)
Community Information
County:
Morris
Town:
Jefferson Twp.
Neighborhood:
White Rock
Application Fee:
n/a
Association Fee:
n/a
Fee Includes:
n/a
Amenities:
Lake Privileges
Pets:
Yes
Financial Considerations
List Price:
$560,000
Tax Amount:
$10,025
Land Assessment:
$146,100
Build. Assessment:
$176,900
Total Assessment:
$323,000
Tax Rate:
3.00
Tax Year:
2025
Ownership Type:
Fee Simple
Listing Information
MLS ID:
4058549
List Date:
10-13-2026
Days On Market:
25
Listing Broker:
BHHS GROSS AND JANSEN REALTORS
Listing Agent:
Karen Glowacki



Request More Information
Shawn and Diane Fox
RE/MAX American Dream
3108 Route 10 West
Denville, NJ 07834
Call: (973) 277-7853
Web: MountainClubNJ.com