73 Parker Ave
Maplewood Twp, NJ 07040
Price: $1,398,000
GSMLS: 4062899Type: Single Family
Style: Colonial
Beds: 5
Baths: 3 Full & 1 Half
Garage: 2-Car
Year Built: 1927
Acres: 0.16
Property Tax: $21,906
Description
Open House Today 2PM–4PM.
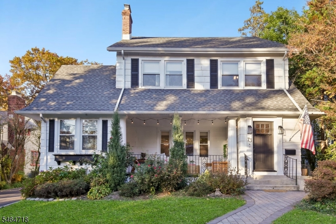
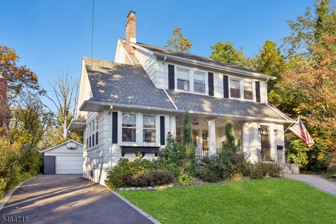
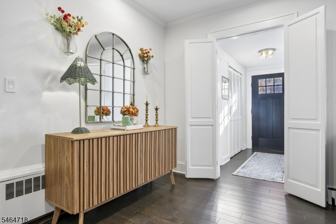
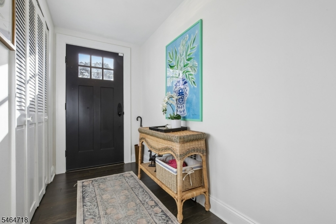
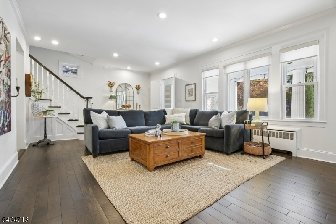
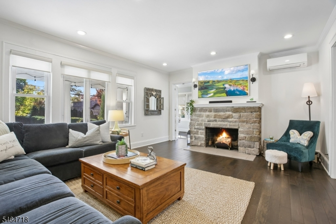
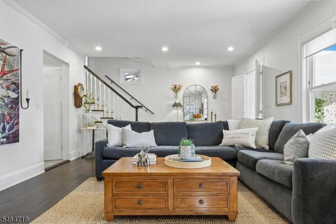
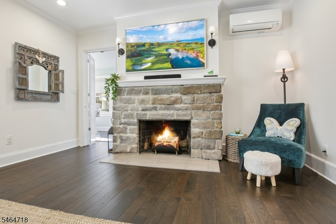
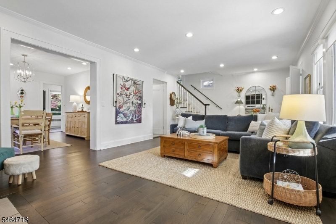
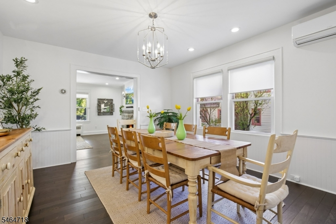
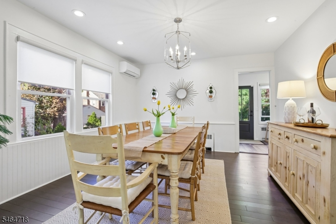
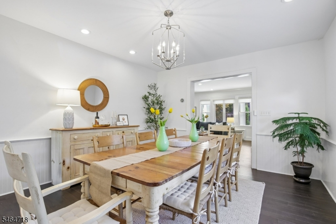
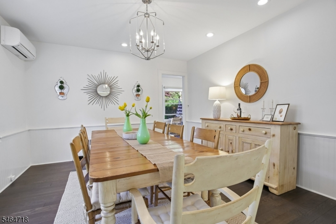
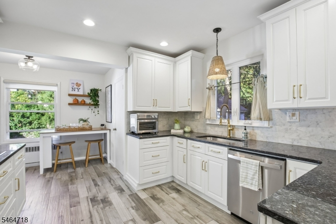
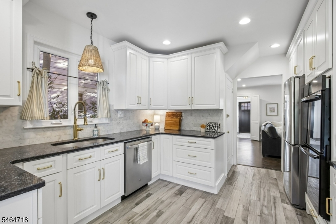
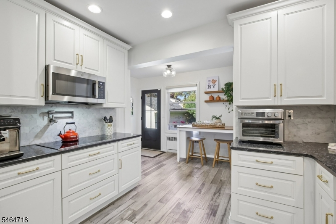
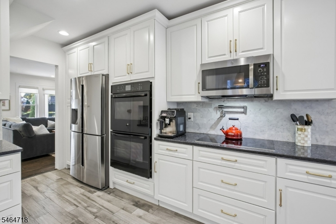
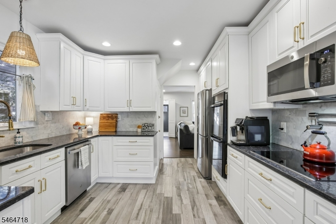
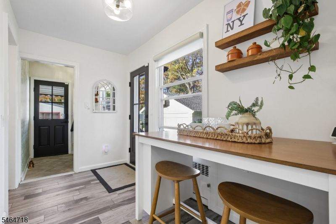
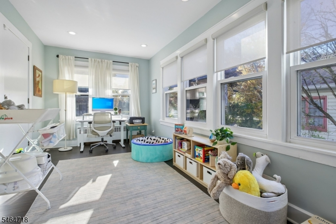
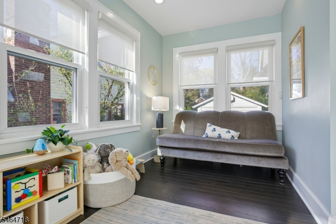
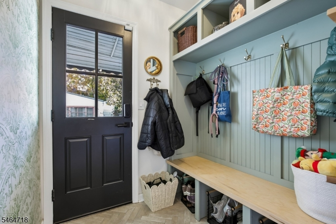
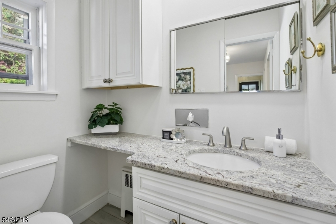
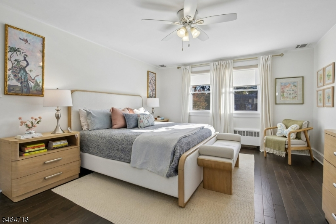
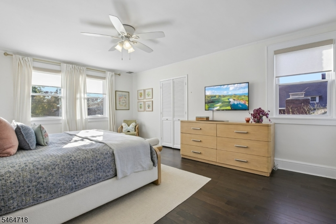
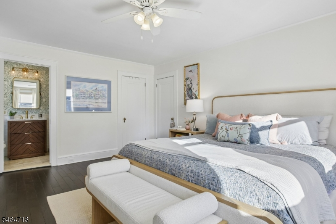
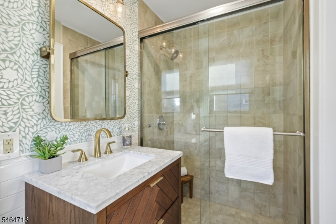
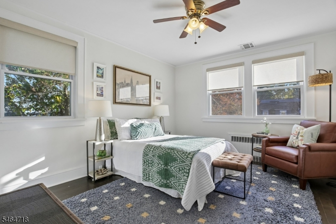
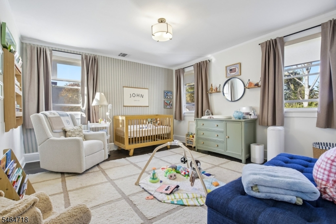
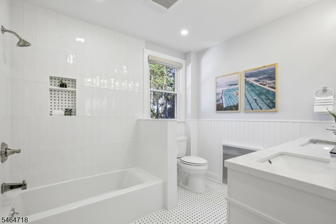
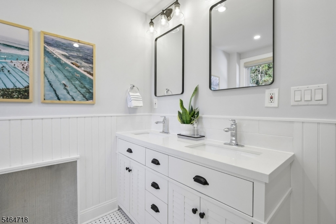
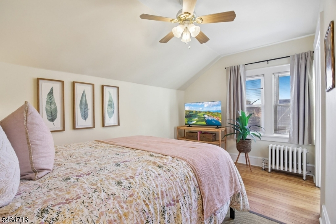
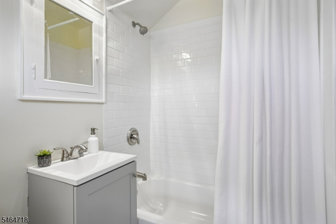
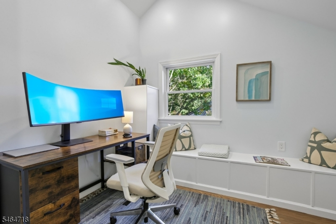
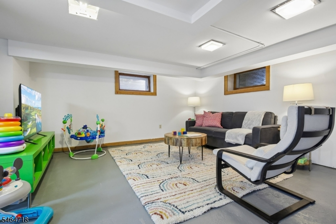
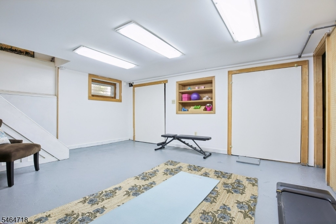
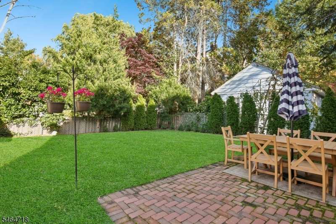
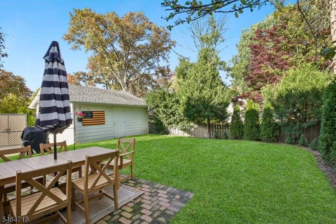
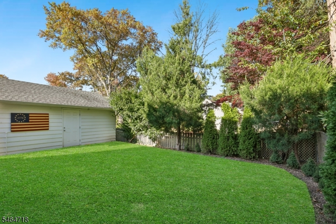
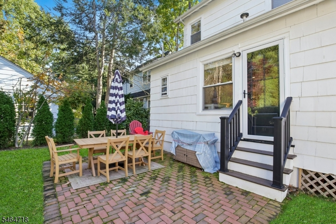
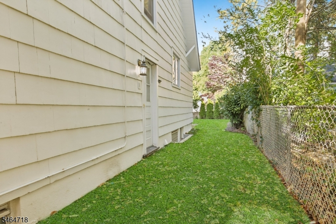
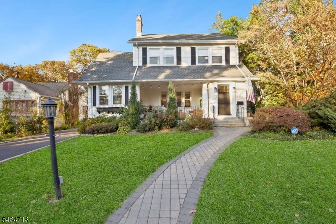
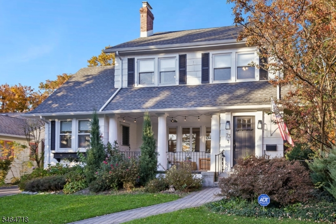
Fall in love with this quintessential Maplewood colonial which perfectly blends period details with the modern amenities buyers look for. Spacious, light-filled rooms are arranged in a flowing floor plan. The front entry hall boasts ample coat closets and opens to a generous living room with stone fireplace. Openings to the formal dining room and versatile 1st floor Family Room/office are ideal for both entertaining or relaxing at home. The eat-in-kitchen offers abundant cabinet storage, with access to the mudroom with custom built-ins and powder room conveniently nearby. Find 3 large bedrooms and 2 full baths on the 2nd floor, including the updated hall bath with double vanity. The primary bedroom offers 2 walk-in-closets and an en-suite bath with stylish marble-topped vanity and shower. Two linen closets and built-in hall storage are an added bonus. The 3rd floor offers a quiet retreat with additional bedroom spaces, including one with an en-suite bath and the other with high ceilings and a cedar closet- easily alternatively used as a home office or studio. The lower level offers flex space for recreation, exercise and storage with laundry, workshop space. Outside, the landscape has been reimagined to feature specimen plantings and a new brick patio surrounded by fully fenced lawnspace. Freshly painted interior/exterior, new HVAC units, new exterior doors, repaved driveway, gutterguards and so much more! 1.5 blocks to jitney shuttle for easy access to NYC trains!Rooms Sizes
Kitchen:
11x20 First
Dining Room:
13x14 First
Living Room:
25x14 First
Family Room:
9x20 First
Den:
n/a
Bedroom 1:
13x17 Second
Bedroom 2:
13x12 Second
Bedroom 3:
11x13 Second
Bedroom 4:
13x11 Third
Room Levels
Basement:
Exercise Room, Laundry Room, Rec Room, Storage Room, Toilet, Utility Room, Workshop
Ground:
n/a
Level 1:
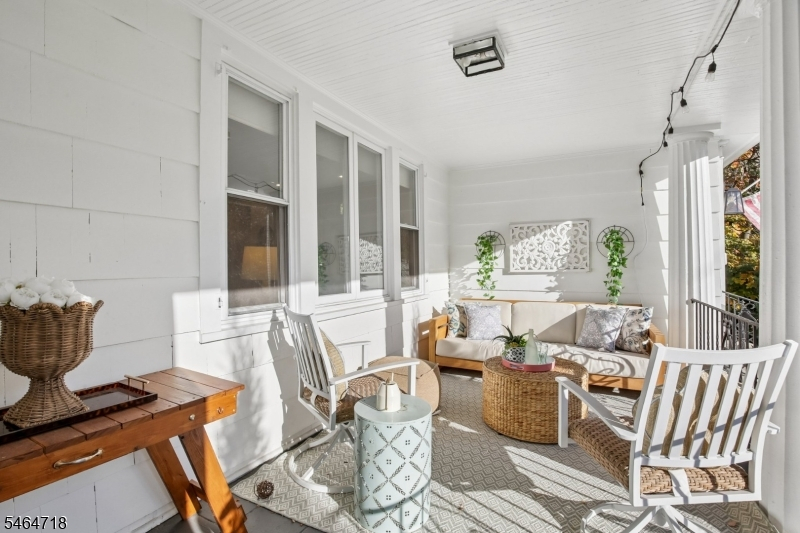
DiningRm,FamilyRm,Foyer,Kitchen,LivingRm,MudRoom,Porch,PowderRm
Level 2:
3 Bedrooms, Bath Main, Bath(s) Other
Level 3:
1 Bedroom, Bath(s) Other, Office, Storage Room
Level Other:
n/a
Room Features
Kitchen:
Eat-In Kitchen, Separate Dining Area
Dining Room:
Formal Dining Room
Master Bedroom:
Full Bath, Walk-In Closet
Bath:
Stall Shower
Interior Features
Square Foot:
n/a
Year Renovated:
n/a
Basement:
Yes - Finished-Partially, Full
Full Baths:
3
Half Baths:
1
Appliances:
Cooktop - Electric, Dishwasher, Dryer, Microwave Oven, Refrigerator, Wall Oven(s) - Electric, Washer
Flooring:
Carpeting, Laminate, Tile, Wood
Fireplaces:
1
Fireplace:
Living Room, See Remarks
Interior:
Blinds,CedrClst,Shades,StallShw,TubShowr,WlkInCls
Exterior Features
Garage Space:
2-Car
Garage:
Detached Garage
Driveway:
1 Car Width, Blacktop
Roof:
Asphalt Shingle
Exterior:
Wood, Wood Shingle
Swimming Pool:
n/a
Pool:
n/a
Utilities
Heating System:
Multi-Zone, Radiators - Steam
Heating Source:
Gas-Natural
Cooling:
Ceiling Fan, Central Air, Ductless Split AC, Multi-Zone Cooling
Water Heater:
n/a
Water:
Public Water, Water Charge Extra
Sewer:
Public Sewer, Sewer Charge Extra
Services:
n/a
Lot Features
Acres:
0.16
Lot Dimensions:
58X120
Lot Features:
n/a
School Information
Elementary:
SOMSD III
Middle:
SOMSD III
High School:
COLUMBIA
Community Information
County:
Essex
Town:
Maplewood Twp.
Neighborhood:
n/a
Application Fee:
n/a
Association Fee:
n/a
Fee Includes:
n/a
Amenities:
n/a
Pets:
n/a
Financial Considerations
List Price:
$1,398,000
Tax Amount:
$21,906
Land Assessment:
$387,500
Build. Assessment:
$561,000
Total Assessment:
$948,500
Tax Rate:
2.40
Tax Year:
2025
Ownership Type:
Fee Simple
Listing Information
MLS ID:
4062899
List Date:
11-04-2026
Days On Market:
3
Listing Broker:
KELLER WILLIAMS MID-TOWN DIRECT
Listing Agent:
Robert Northfield


Request More Information
Shawn and Diane Fox
RE/MAX American Dream
3108 Route 10 West
Denville, NJ 07834
Call: (973) 277-7853
Web: MountainClubNJ.com