11 Pautuck Rd
Vernon Twp, NJ 07422
Price: $175,000
GSMLS: 4062955Type: Single Family
Style: Lakestyle
Beds: 2
Baths: 1 Full
Garage: 1-Car
Year Built: 1936
Acres: 0.46
Property Tax: $6,692
Description
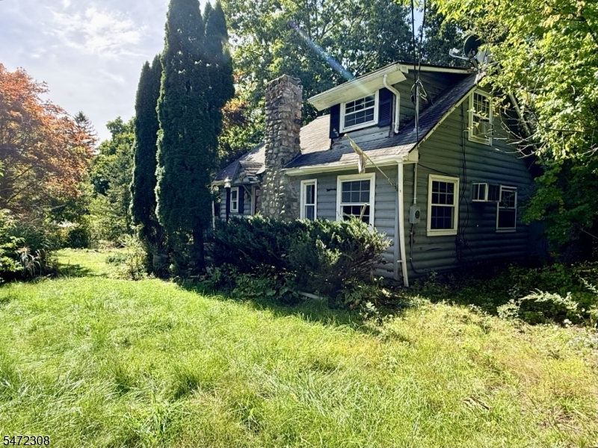
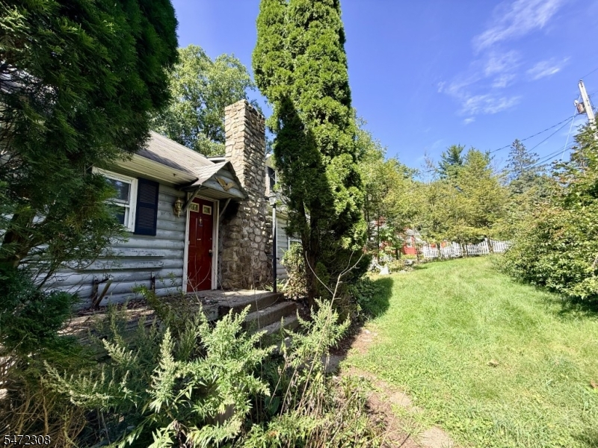
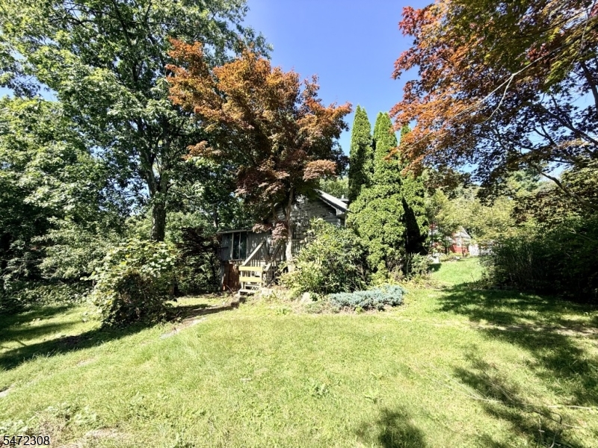
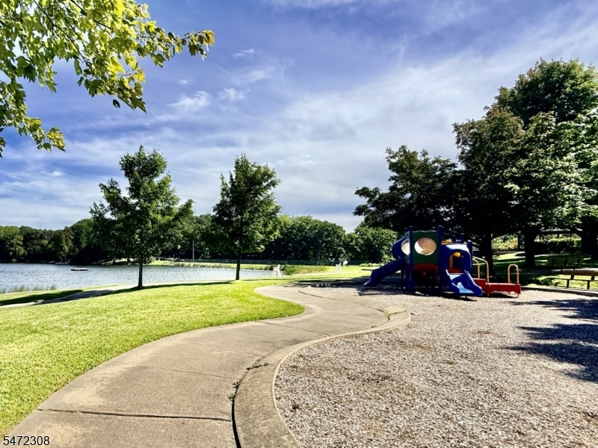
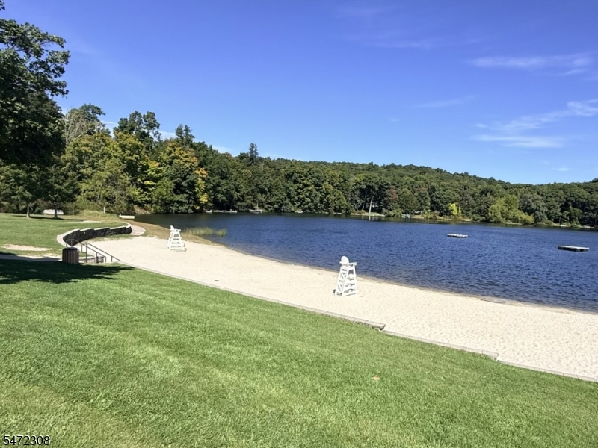
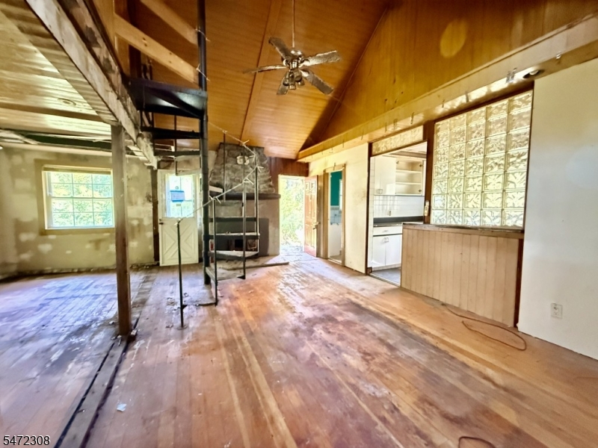
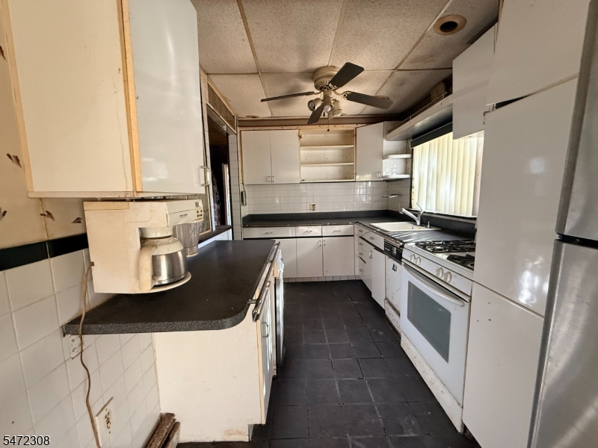
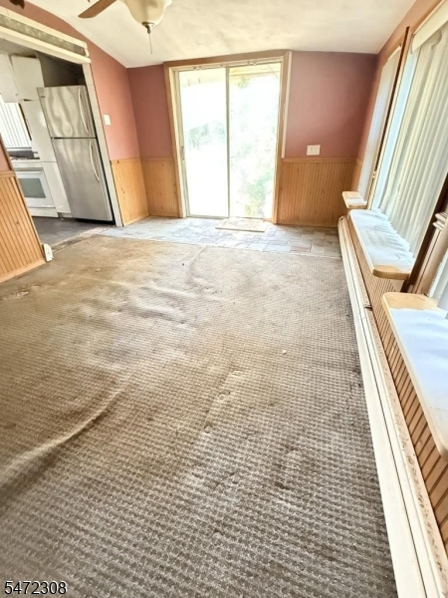
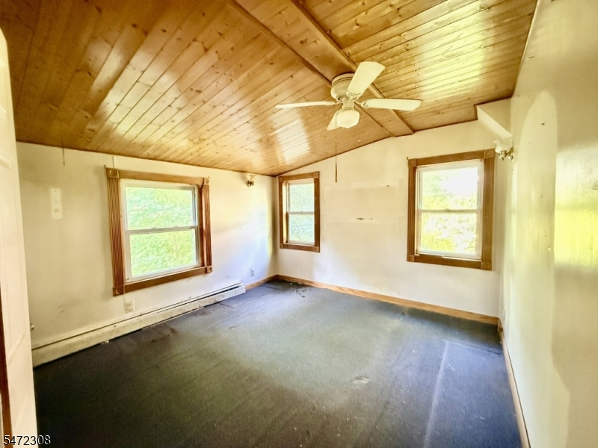
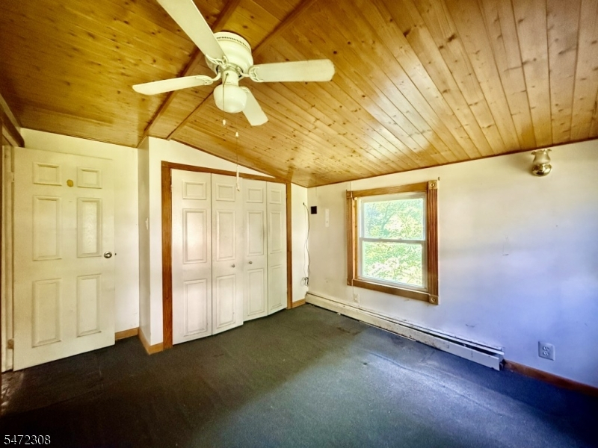
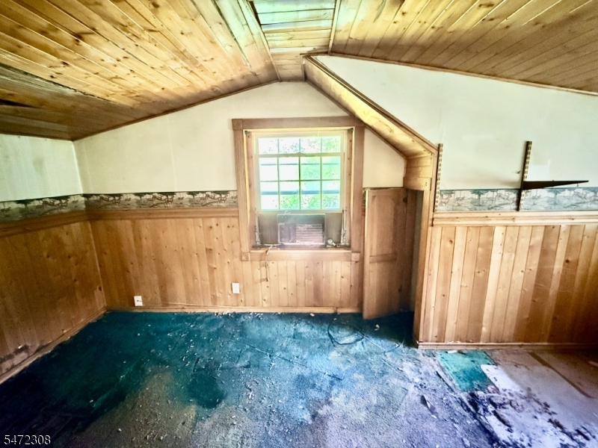
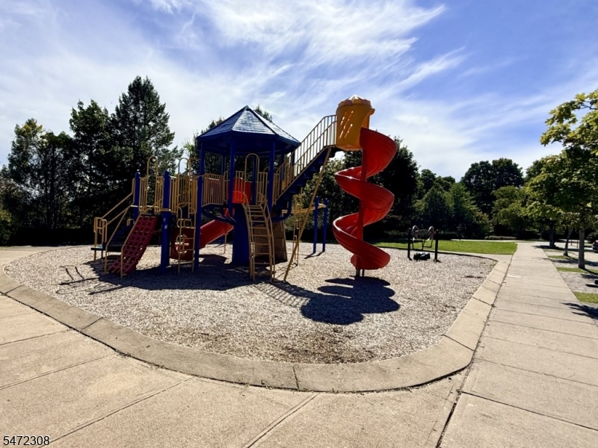
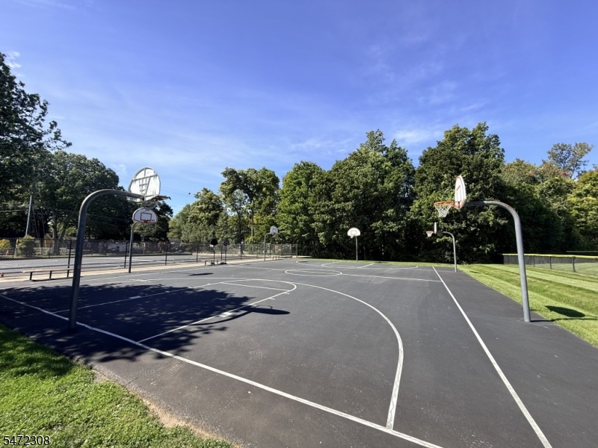
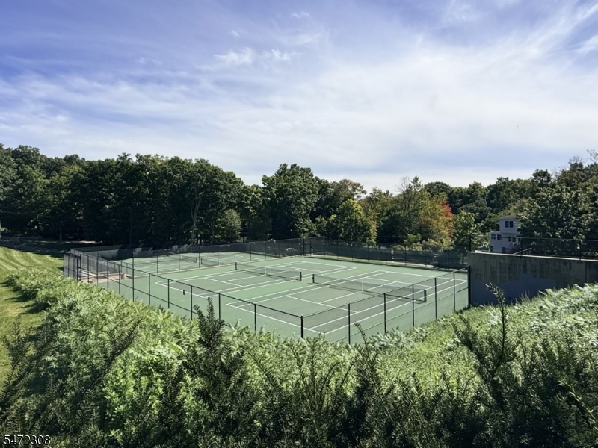
Bring Your Vision to Highland Lakes! Discover the possibilities of this custom lake-style home situated on a generous 0.457-acre lot with a wooded backdrop offering a sense of privacy. Featuring approximately 1,010 square feet, this property offers two bedrooms, a loft, a living room with fireplace and skylights, a kitchen, and a versatile rear room with potential for a variety of uses. A full unfinished basement and detached one-car garage provide additional space and flexibility.Located in the desirable Highland Lakes community, this property offers an opportunity to reimagine a home in a setting known for its natural beauty and year-round recreation. Enjoy access to Highland Lakes Country Club amenities, including five lakes, seven sandy beaches, swimming, boating, fishing, and a variety of year round community activities.Outdoor enthusiasts will appreciate the proximity to Mountain Creek for skiing and recreation, along with nearby hiking trails, golf courses, wineries, and scenic countryside. Warwick, NY, is just a short drive away for shopping, dining, and entertainment.Whether envisioning a full-time residence, weekend retreat, or your next investment project, 11 Pautuck Road presents an opportunity to bring your ideas to life and enjoy the Highland Lakes lifestyle. Bring your vision and explore the possibilities!
Rooms Sizes
Kitchen:
n/a
Dining Room:
n/a
Living Room:
n/a
Family Room:
n/a
Den:
n/a
Bedroom 1:
n/a
Bedroom 2:
n/a
Bedroom 3:
n/a
Bedroom 4:
n/a
Room Levels
Basement:
Laundry,OutEntrn,SeeRem,Storage,Utility,Walkout
Ground:
n/a
Level 1:
2Bedroom,BathMain,Kitchen,LivingRm,RecRoom,SeeRem
Level 2:
Loft
Level 3:
n/a
Level Other:
n/a
Room Features
Kitchen:
Galley Type
Dining Room:
n/a
Master Bedroom:
n/a
Bath:
n/a
Interior Features
Square Foot:
1,010
Year Renovated:
n/a
Basement:
Yes - Full, Unfinished, Walkout
Full Baths:
1
Half Baths:
0
Appliances:
Dishwasher, Range/Oven-Gas, See Remarks
Flooring:
Carpeting, Tile, Wood
Fireplaces:
1
Fireplace:
Living Room
Interior:
n/a
Exterior Features
Garage Space:
1-Car
Garage:
Detached Garage, See Remarks
Driveway:
2 Car Width, Non-Surfaced, Off-Street Parking
Roof:
Asphalt Shingle
Exterior:
Wood
Swimming Pool:
n/a
Pool:
n/a
Utilities
Heating System:
1 Unit, Baseboard - Hotwater, See Remarks
Heating Source:
Oil Tank Above Ground - Outside
Cooling:
Ceiling Fan
Water Heater:
n/a
Water:
See Remarks, Well
Sewer:
See Remarks, Septic
Services:
n/a
Lot Features
Acres:
0.46
Lot Dimensions:
n/a
Lot Features:
n/a
School Information
Elementary:
n/a
Middle:
n/a
High School:
n/a
Community Information
County:
Sussex
Town:
Vernon Twp.
Neighborhood:
Highland Lakes
Application Fee:
$2,000
Association Fee:
$720 - Annually
Fee Includes:
See Remarks
Amenities:
ClubHous,JogPath,LakePriv,MulSport,Playgrnd,Tennis
Pets:
Call
Financial Considerations
List Price:
$175,000
Tax Amount:
$6,692
Land Assessment:
$179,000
Build. Assessment:
$106,400
Total Assessment:
$285,400
Tax Rate:
2.35
Tax Year:
2025
Ownership Type:
Fee Simple
Listing Information
MLS ID:
4062955
List Date:
11-04-2026
Days On Market:
2
Listing Broker:
SKYLANDS REALTY PARTNERS LLC
Listing Agent:
Tammi Brady Potashnick


Request More Information
Shawn and Diane Fox
RE/MAX American Dream
3108 Route 10 West
Denville, NJ 07834
Call: (973) 277-7853
Web: MountainClubNJ.com