1 Woodmont Dr
Randolph Twp, NJ 07869
Price: $589,000
GSMLS: 4063160Type: Condo/Townhouse/Co-op
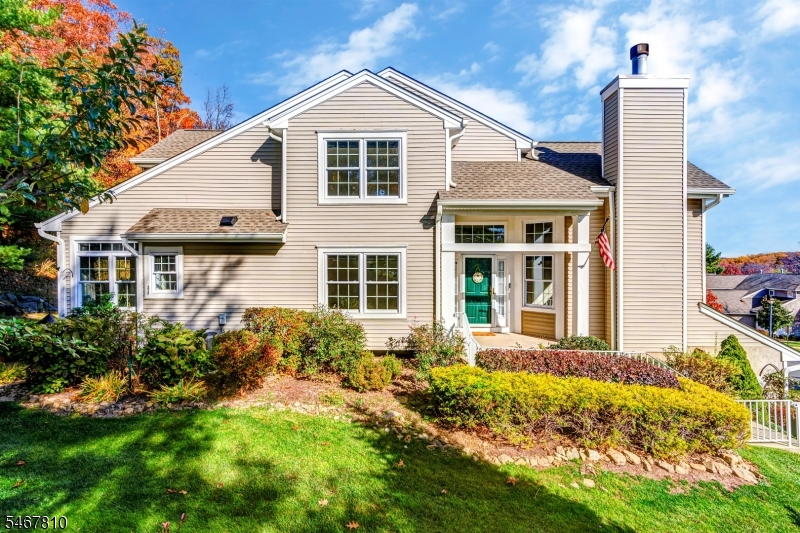
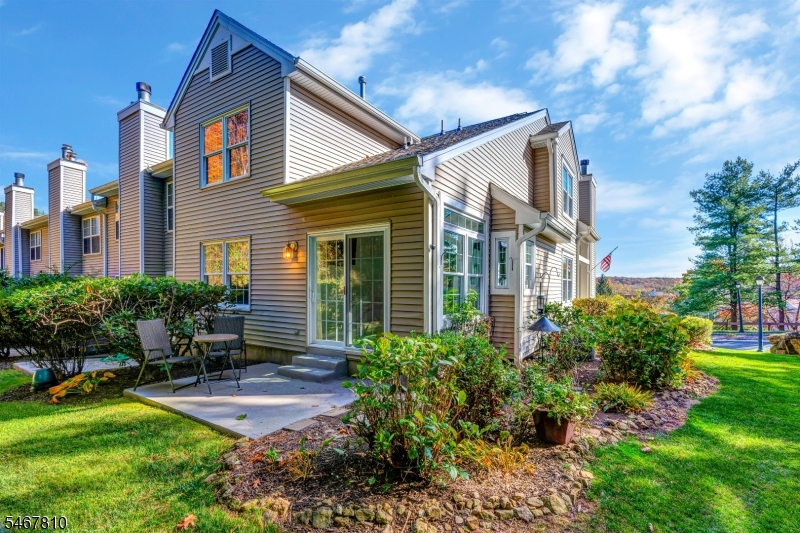
Style: Townhouse-End Unit
Beds: 2
Baths: 2 Full & 1 Half
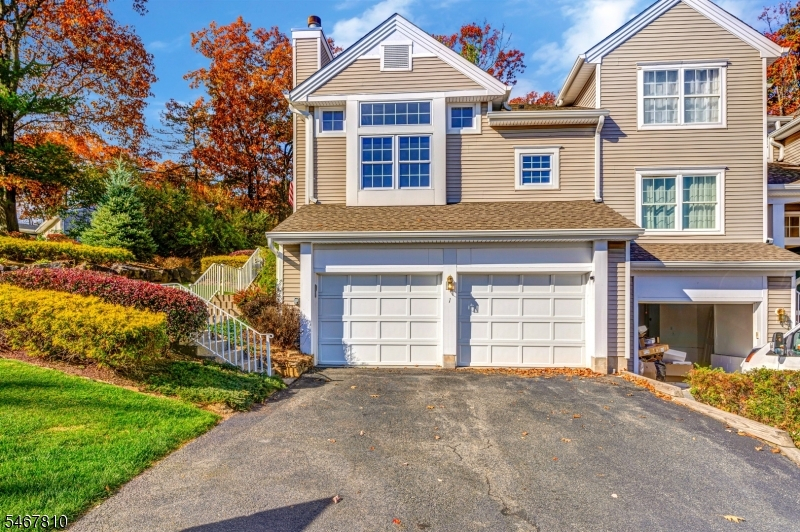
Garage: 2-Car
Year Built: 1994
Acres: 0.00
Property Tax: $10,895
Description
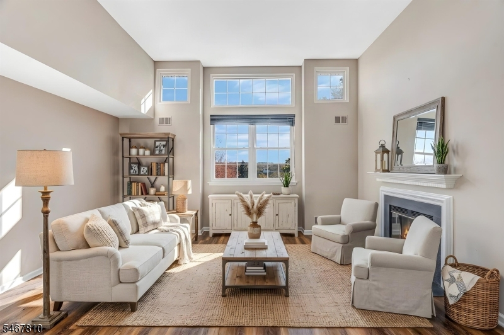
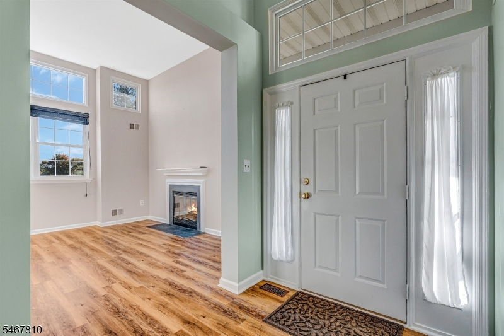
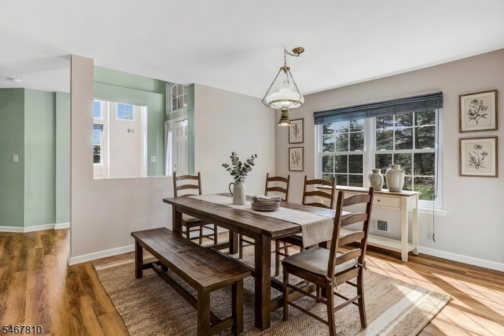
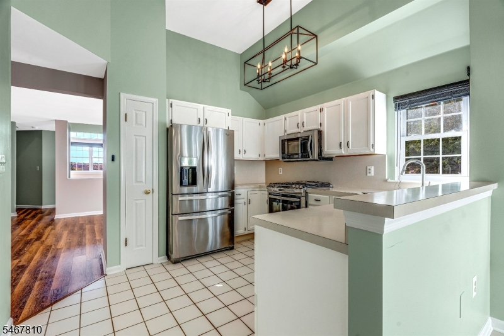
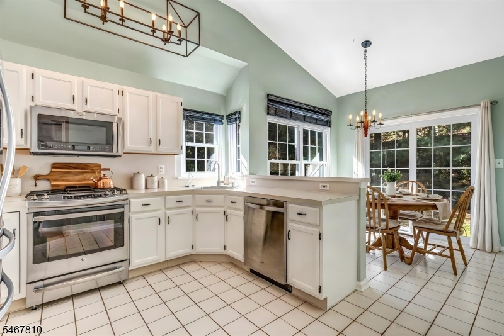
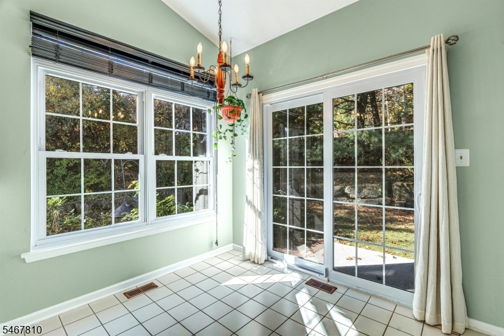
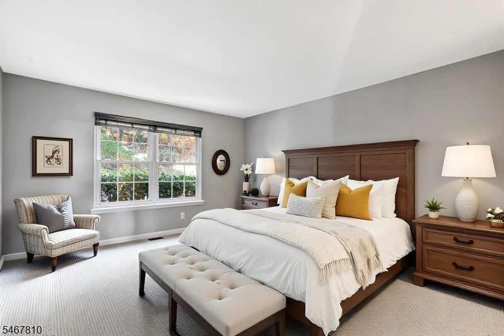
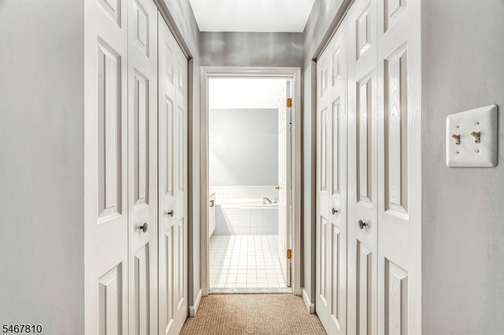
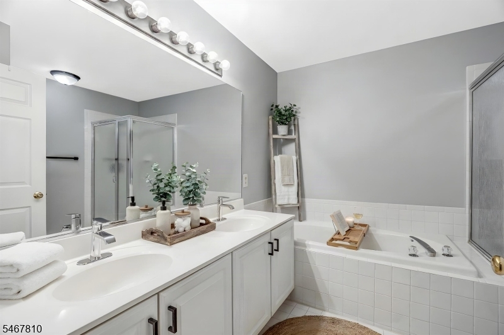
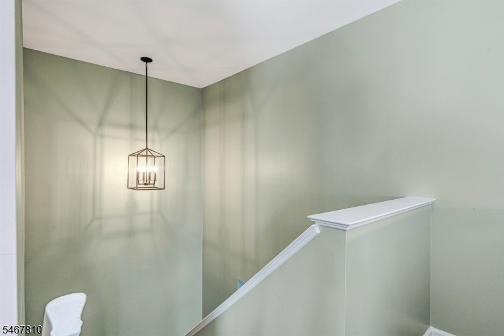
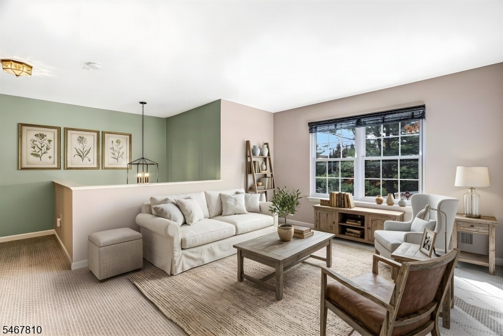
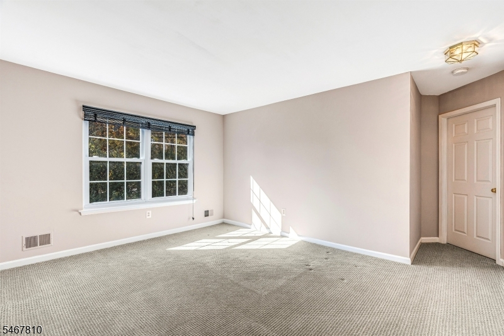
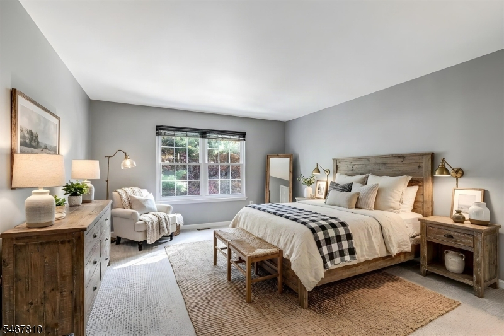
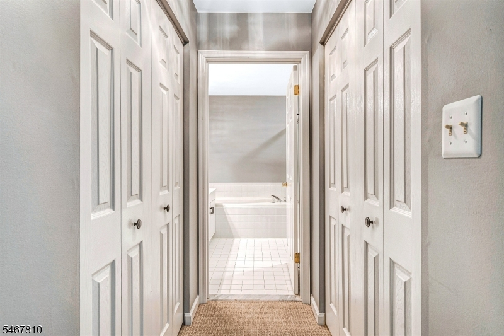
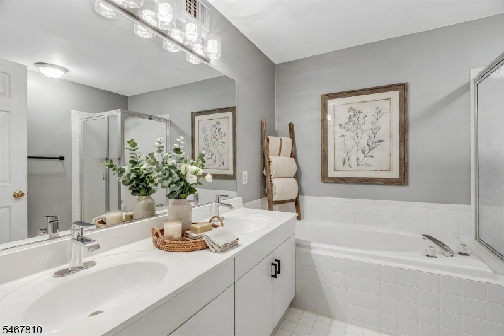
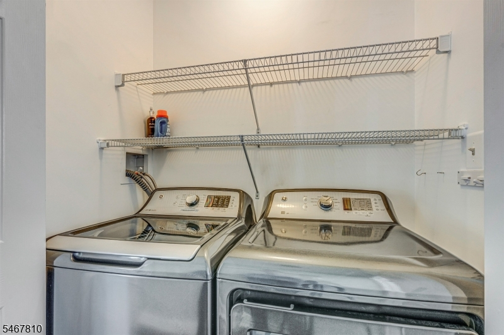
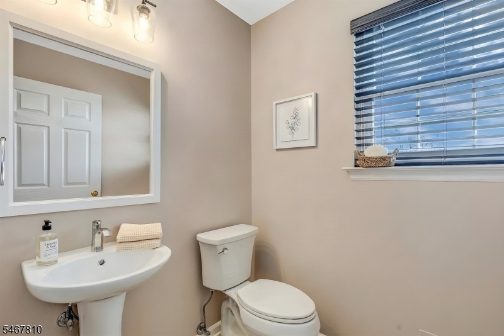
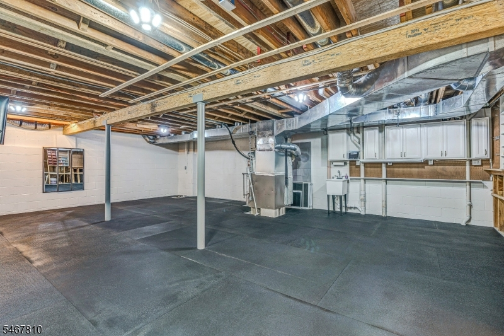
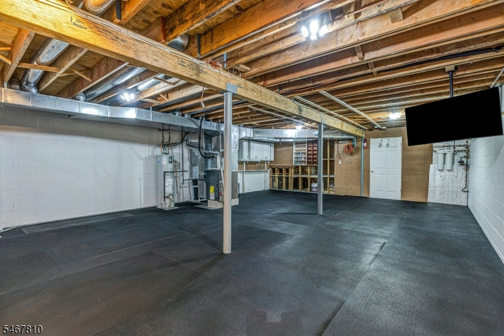
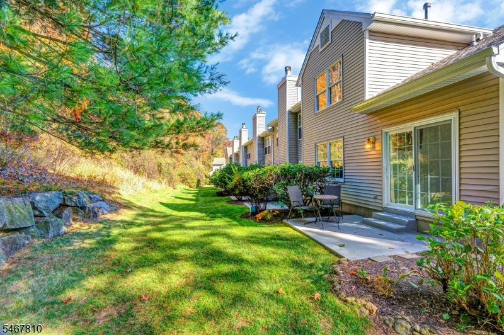
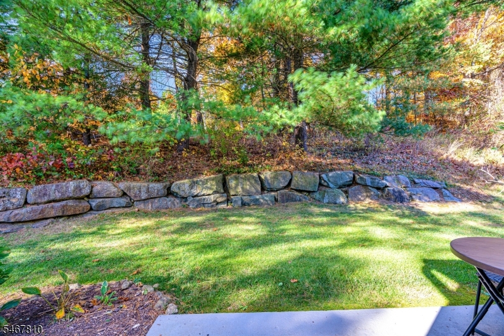
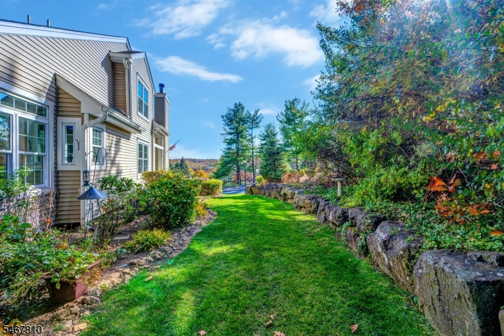
Welcome to a light-filled end-unit townhome nestled against a serene wooded backdrop in Randolph's sought-after Woodmont community. The showpiece living room captivates with soaring ceilings, a dramatic wall of windows, and a fireplace newly converted to gas for effortless cozy evenings. An elegant formal dining room sets the stage for gatherings, while the eat-in kitchen shines with a vaulted ceiling, crisp white cabinetry, stainless appliances including a gas range, a breakfast bar, and a sunny dining nook opening to a private patio. The first-floor primary suite is a true retreat, offering a walk-in closet and a lovely bath with double vanity, soaking tub, and stall shower. Upstairs, a second suite mirrors the primary with its own walk-in closet and an identical full bath, creating a rare dual-primary layout and the flexibility to choose first- or second-floor living. A spacious loft is a convenient flex space for a home office or den. A powder room, main-level laundry, full basement with ample storage, and a 2-car side-by-side garage with driveway parking complete the picture. Thoughtful updates include a new furnace and gas fireplace conversion (2025), new roof (2025), newer windows, newer AC, and a generator hookup. Low-maintenance living at its finest. Close to numerous parks, shopping, dining, and commuter routes! Some rooms virtually staged via AI.
Rooms Sizes
Kitchen:
11x12 First
Dining Room:
12x14 First
Living Room:
15x16 First
Family Room:
n/a
Den:
n/a
Bedroom 1:
22x13 First
Bedroom 2:
16x13 Second
Bedroom 3:
n/a
Bedroom 4:
n/a
Room Levels
Basement:
n/a
Ground:
n/a
Level 1:
1 Bedroom, Bath Main, Breakfast Room, Dining Room, Foyer, Kitchen, Laundry Room, Living Room, Pantry, Powder Room
Level 2:
1 Bedroom, Attic, Bath(s) Other, Loft
Level 3:
n/a
Level Other:
n/a
Room Features
Kitchen:
Breakfast Bar, Eat-In Kitchen, Pantry
Dining Room:
Formal Dining Room
Master Bedroom:
1st Floor, Full Bath, Walk-In Closet
Bath:
Soaking Tub, Stall Shower
Interior Features
Square Foot:
n/a
Year Renovated:
n/a
Basement:
Yes - Full, Unfinished
Full Baths:
2
Half Baths:
1
Appliances:
Carbon Monoxide Detector, Dishwasher, Dryer, Microwave Oven, Range/Oven-Gas, Refrigerator, Washer
Flooring:
Carpeting, Laminate, Tile
Fireplaces:
1
Fireplace:
Gas Fireplace, Living Room
Interior:
Blinds,CODetect,FireExtg,CeilHigh,SmokeDet,SoakTub,StallShw,WlkInCls
Exterior Features
Garage Space:
2-Car
Garage:
Attached Garage, Garage Door Opener
Driveway:
2 Car Width, Additional Parking, Blacktop, Driveway-Exclusive
Roof:
Asphalt Shingle
Exterior:
Vinyl Siding
Swimming Pool:
n/a
Pool:
n/a
Utilities
Heating System:
1 Unit, Forced Hot Air
Heating Source:
Gas-Natural
Cooling:
1 Unit, Central Air
Water Heater:
Gas
Water:
Public Water
Sewer:
Public Sewer
Services:
Cable TV Available, Garbage Included
Lot Features
Acres:
0.00
Lot Dimensions:
n/a
Lot Features:
n/a
School Information
Elementary:
n/a
Middle:
n/a
High School:
n/a
Community Information
County:
Morris
Town:
Randolph Twp.
Neighborhood:
Woodmont
Application Fee:
n/a
Association Fee:
$660 - Monthly
Fee Includes:
Maintenance-Common Area, Maintenance-Exterior, Snow Removal, Trash Collection
Amenities:
n/a
Pets:
Yes
Financial Considerations
List Price:
$589,000
Tax Amount:
$10,895
Land Assessment:
$115,000
Build. Assessment:
$256,600
Total Assessment:
$371,600
Tax Rate:
2.93
Tax Year:
2025
Ownership Type:
Condominium
Listing Information
MLS ID:
4063160
List Date:
11-05-2026
Days On Market:
2
Listing Broker:
KL SOTHEBY'S INT'L. REALTY
Listing Agent:
Smitha Ramchandani



Request More Information
Shawn and Diane Fox
RE/MAX American Dream
3108 Route 10 West
Denville, NJ 07834
Call: (973) 277-7853
Web: MountainClubNJ.com