44 Roome Rd
Montville Twp, NJ 07082
Price: $3,399,999
GSMLS: 4063237Type: Single Family
Style: Custom Home
Beds: 7
Baths: 7 Full & 1 Half
Garage: 3-Car
Year Built: 2026
Acres: 1.69
Property Tax: $13,224
Description
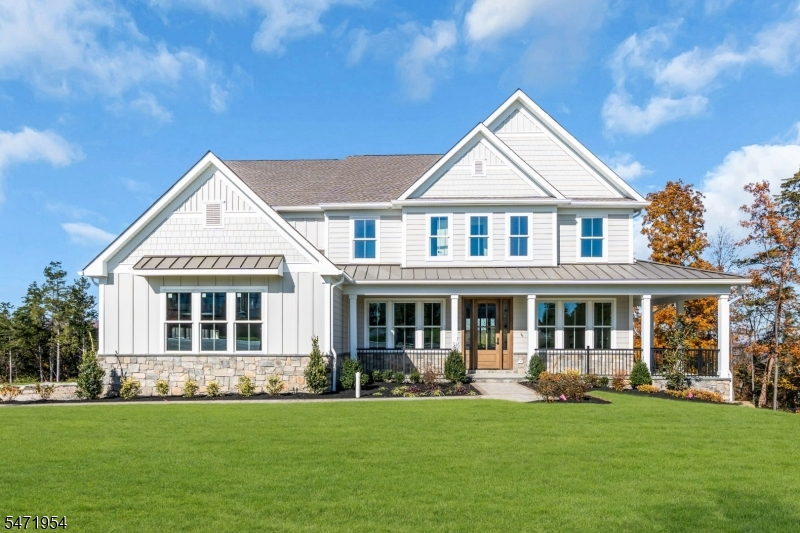
Welcome to another masterpiece by Canuso Homes. This completed residence offers approximately 7,500 sqft of luxury living, featuring 7 bed, 7.1 bath, & a 3-car garage, situated at the end of a prestigious cul-de-sac. The home captures remarkable views of the surrounding tree line & mountains, creating a stunning backdrop throughout its living spaces. Two balconies, including one off the primary suite, & an elevated deck off the main living area offer exceptional spaces to relax. The 1st flr includes a grand foyer, flex room, dining room, living room, dinette, a chef's high-end kitchen, & an additional prep kitchen located directly behind it. A 1st flr bedroom with a private ensuite provides added convenience. The 2nd flr features four bedrooms, each with a walk-in closet & private ensuite. The primary suite is a true showpiece, complete with an expansive walk-in closet, a stunning bathroom with a soaking tub, & a private living area with an option for a wet bar. Its private balcony provides a peaceful retreat overlooking the picturesque surroundings. The 3rd offers another bedroom with a walk-in closet, a full bath, & a loft ideal for additional living or entertaining. The lower-level spans nearly the full footprint of the home & includes a bedroom with a full bath, potential fitness center, full bar, living room, & abundant storage space. A full walkout connects this expansive level to the outdoor space, creating an ideal setting for indoor/outdoor living & entertaining.
Rooms Sizes
Kitchen:
23x34 First
Dining Room:
12x15 First
Living Room:
13x12 First
Family Room:
18x34 First
Den:
15x12 Basement
Bedroom 1:
12x12 First
Bedroom 2:
14x12 Second
Bedroom 3:
13x15 Second
Bedroom 4:
14x12 Second
Room Levels
Basement:
1Bedroom,Exercise,FamilyRm,GameRoom,SeeRem,Storage
Ground:
n/a
Level 1:
1Bedroom,BathOthr,DiningRm,FamilyRm,Foyer,Kitchen,LivingRm,MudRoom,Pantry,PowderRm
Level 2:
4 Or More Bedrooms, Bath(s) Other, Laundry Room
Level 3:
n/a
Level Other:
n/a
Room Features
Kitchen:
Eat-In Kitchen
Dining Room:
n/a
Master Bedroom:
Dressing Room, Full Bath, Walk-In Closet
Bath:
n/a
Interior Features
Square Foot:
7,500
Year Renovated:
n/a
Basement:
Yes - Full, Walkout
Full Baths:
7
Half Baths:
1
Appliances:
Cooktop - Gas, Wall Oven(s) - Gas
Flooring:
Tile, Wood
Fireplaces:
1
Fireplace:
Gas Fireplace
Interior:
n/a
Exterior Features
Garage Space:
3-Car
Garage:
Attached Garage
Driveway:
2 Car Width
Roof:
Asphalt Shingle
Exterior:
See Remarks
Swimming Pool:
No
Pool:
n/a
Utilities
Heating System:
Multi-Zone
Heating Source:
Gas-Natural
Cooling:
Multi-Zone Cooling
Water Heater:
Gas
Water:
Public Water
Sewer:
Public Sewer
Services:
n/a
Lot Features
Acres:
1.69
Lot Dimensions:
n/a
Lot Features:
Cul-De-Sac, Mountain View
School Information
Elementary:
Cedar Hill Elementary School (K-5)
Middle:
Robert R. Lazar Middle School (6-8)
High School:
Montville Township High School (9-12)
Community Information
County:
Morris
Town:
Montville Twp.
Neighborhood:
Towaco
Application Fee:
n/a
Association Fee:
n/a
Fee Includes:
n/a
Amenities:
n/a
Pets:
Yes
Financial Considerations
List Price:
$3,399,999
Tax Amount:
$13,224
Land Assessment:
$484,600
Build. Assessment:
$0
Total Assessment:
$484,600
Tax Rate:
2.67
Tax Year:
2025
Ownership Type:
Fee Simple
Listing Information
MLS ID:
4063237
List Date:
11-05-2026
Days On Market:
1
Listing Broker:
AST REALTY, LLC
Listing Agent:
James Mattina



Request More Information
Shawn and Diane Fox
RE/MAX American Dream
3108 Route 10 West
Denville, NJ 07834
Call: (973) 277-7853
Web: MountainClubNJ.com