30 Black Bear Ct
Hardyston Twp, NJ 07419
Price: $439,000
GSMLS: 4063286Type: Condo/Townhouse/Co-op
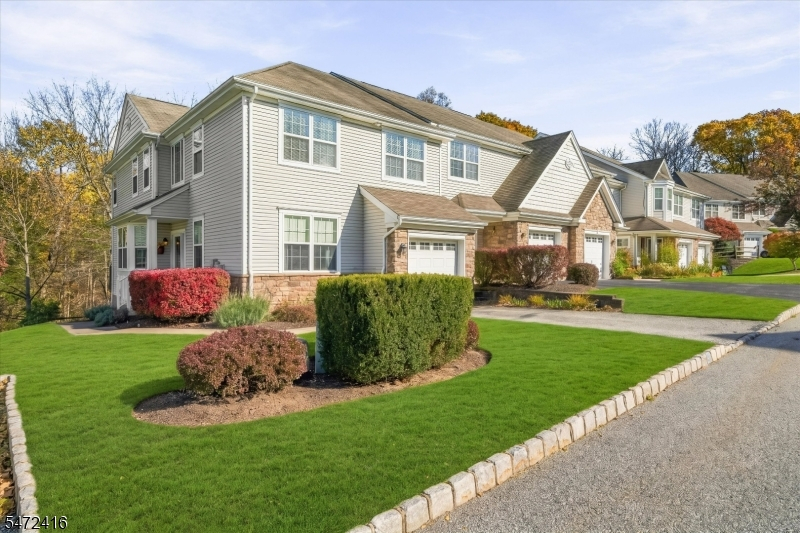
Style: Townhouse-End Unit
Beds: 3
Baths: 2 Full & 1 Half
Garage: 1-Car
Year Built: 2005
Acres: 0.10
Property Tax: $7,212
Description
Open House Tomorrow 12PM–2PM.
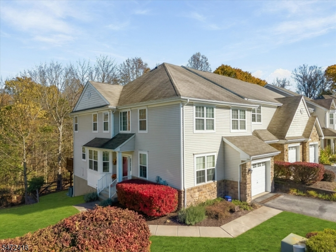
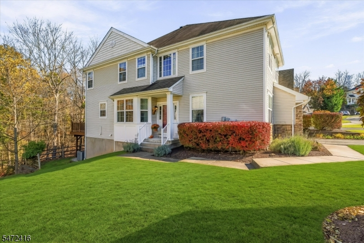
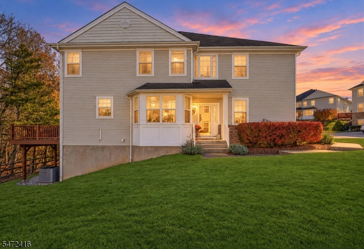
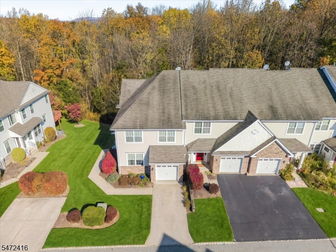
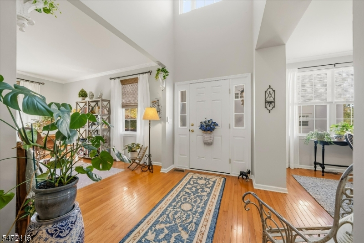
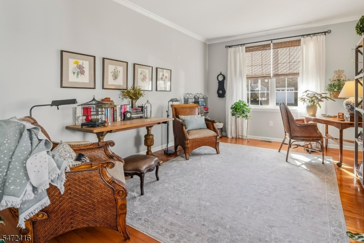
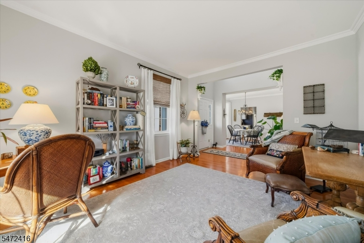
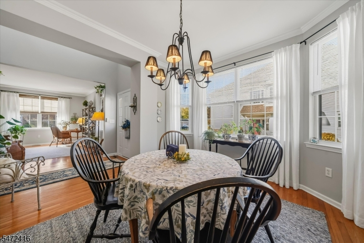
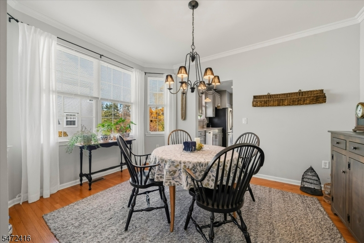
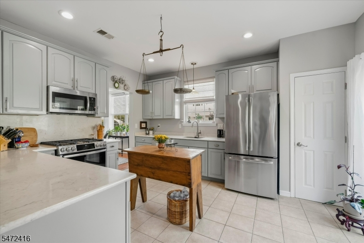
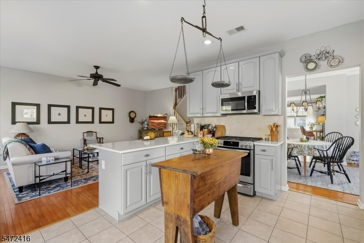
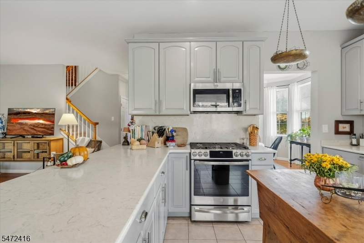
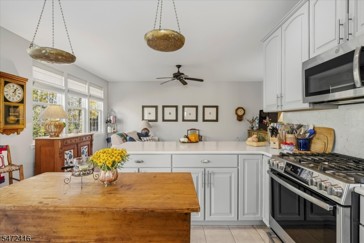
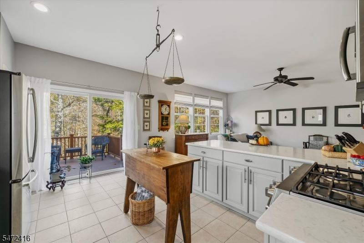
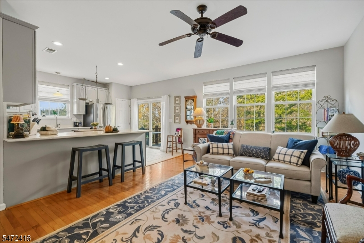
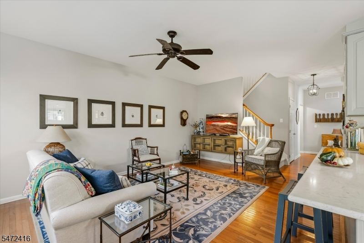
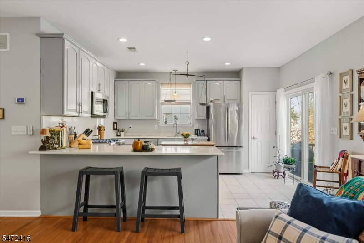
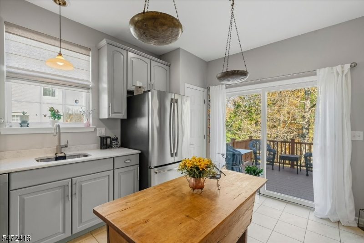
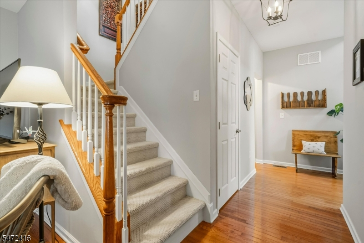
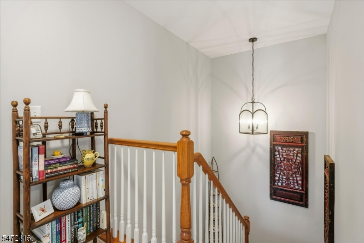
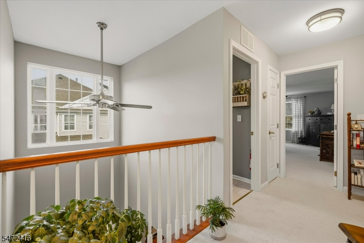
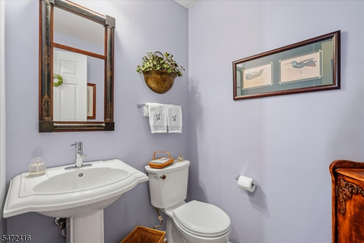
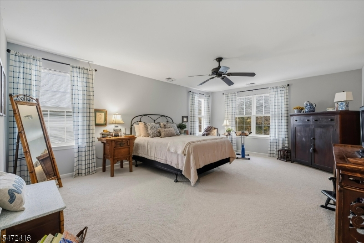
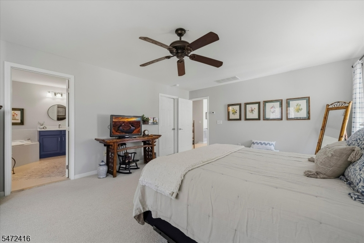
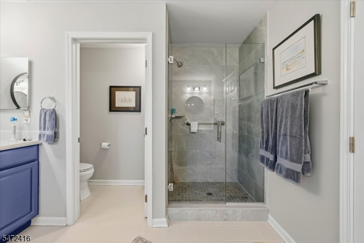
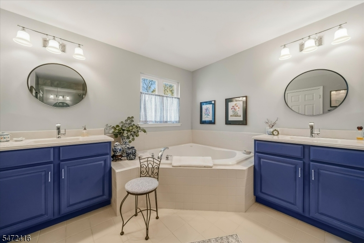
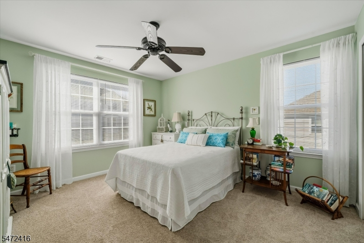
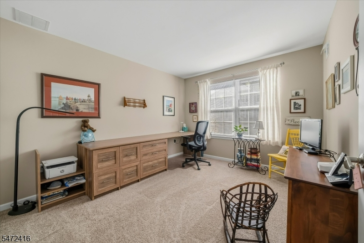
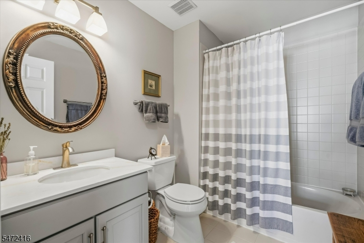
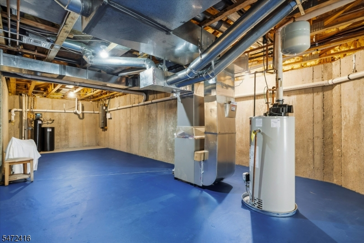
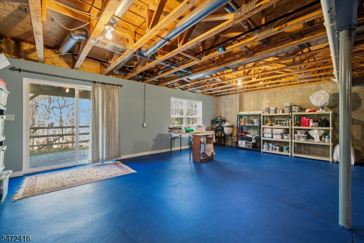
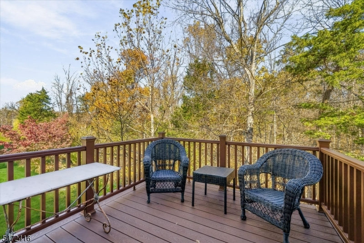
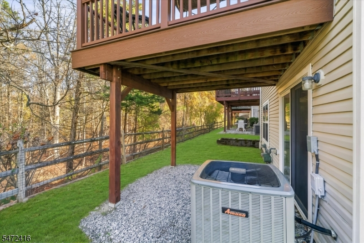
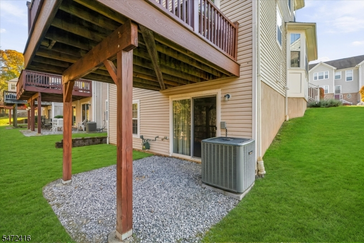
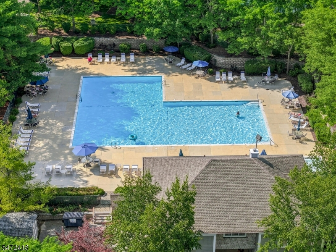
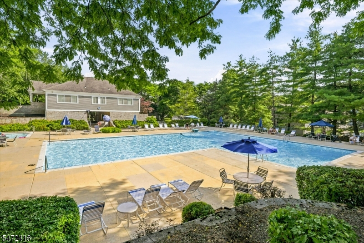
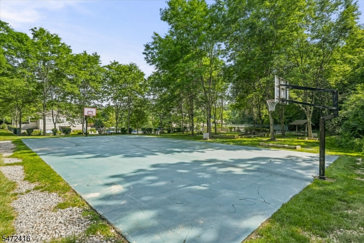
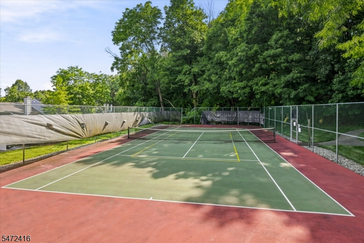
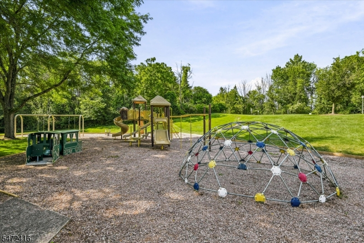
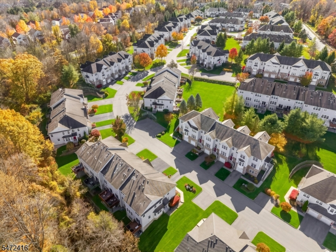
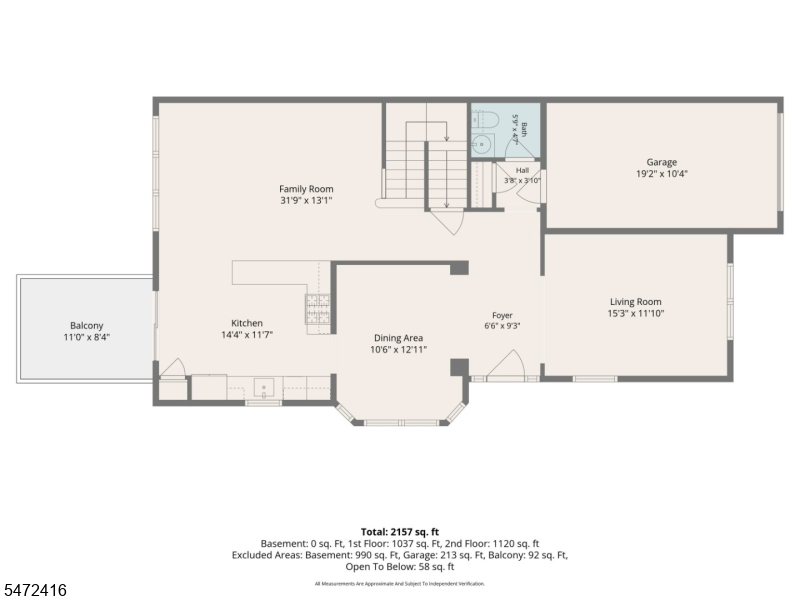
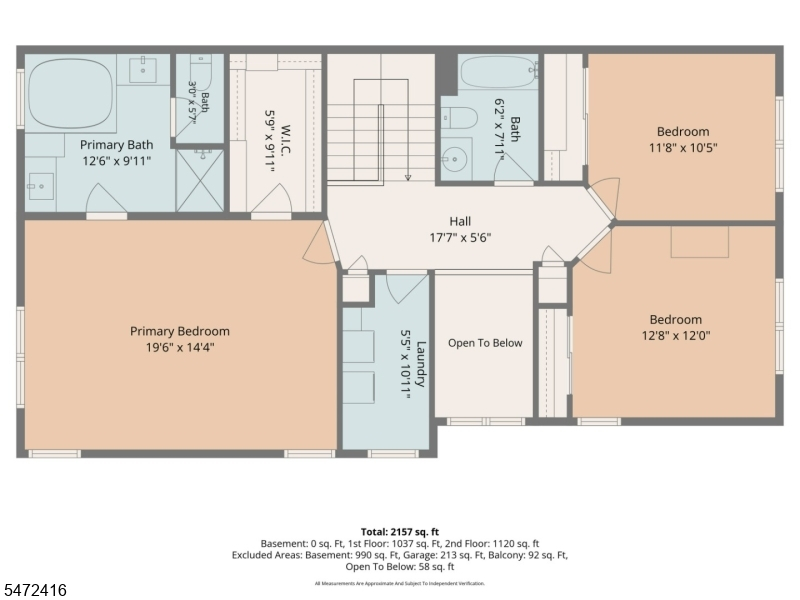
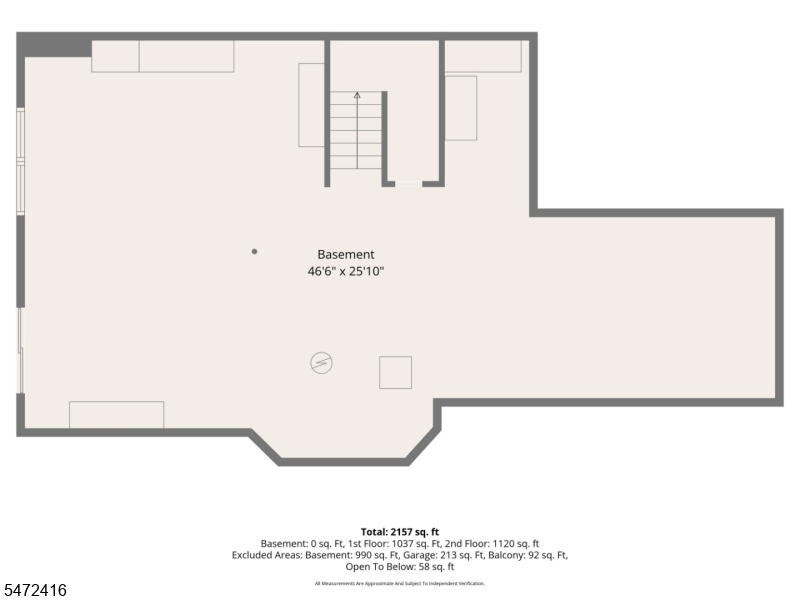
THIS IS THE ONE! Beautiful end-unit townhome (Warwick model) in desirable Indian Fields community boasting comfort and functionality in this spacious, move-in condition home. Offering peace of mind with several major replacements/upgrades, the welcoming interior showcases a 2-sory entry foyer flanked by a formal living room and dining room with immaculate hardwood flooring. The updated kitchen has SGD to newer private deck that overlooks nature's beauty and features Cappuccino Quartz countertops & matching backsplash w/stainless steel appliances. It seamlessly flows to the gathering room - a perfect space for everyday living, watching favorite movies/sports or entertaining guests. The powder room off the foyer rounds out the 1st level. Upstairs you'll enjoy a bright & spacious Primary bedroom boasting a spa-like en-suite bath w/soaking tub, NEW custom shower and Corian countertops on vanities. Two additional bedrooms and a full bath provide flexibility for guests or a home office/hobby room. All this, PLUS EXPANSIVE WALKOUT bsmt w/SGD and fitted w/rough plumbing for a future bathroom. This end unit home enjoys added privacy and abundant natural light. Indian Fields community offers resort-style amenities including a pool, tennis courts, basketball hoops, playground and clubhouse. Quality upgrades incl new furnace (2024), AC (2023), deck (2022), water heater & softening system (2020) plus upper level carpet. THIS IS ONE HOME YOU DON'T WANT TO MISS. Room sizes approx.Rooms Sizes
Kitchen:
14x11 First
Dining Room:
14x11 First
Living Room:
15x12 First
Family Room:
22x14 First
Den:
n/a
Bedroom 1:
20x15 Second
Bedroom 2:
13x12 Second
Bedroom 3:
12x12 Second
Bedroom 4:
n/a
Room Levels
Basement:
Storage Room, Utility Room, Walkout
Ground:
n/a
Level 1:
DiningRm,FamilyRm,Foyer,GarEnter,Kitchen,LivingRm,Pantry,PowderRm,Walkout
Level 2:
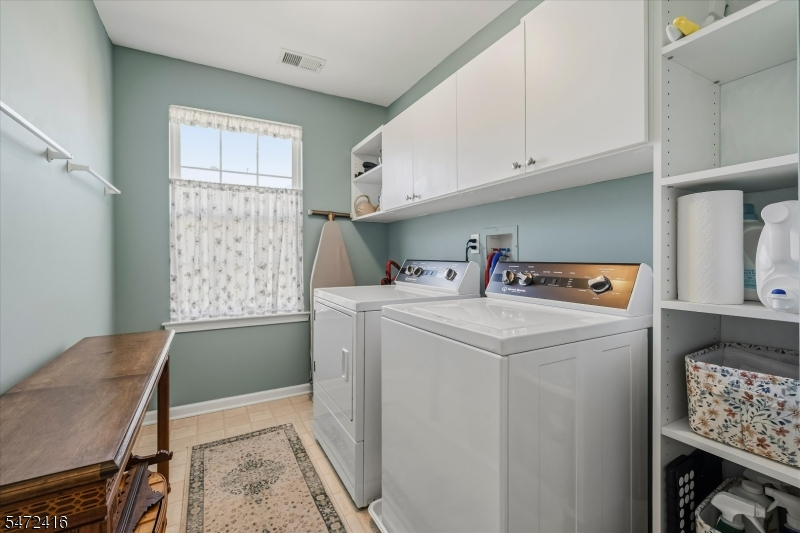
3 Bedrooms, Bath Main, Bath(s) Other, Laundry Room
Level 3:
n/a
Level Other:
n/a
Room Features
Kitchen:
Breakfast Bar, Eat-In Kitchen, Pantry
Dining Room:
Formal Dining Room
Master Bedroom:
Full Bath, Walk-In Closet
Bath:
Soaking Tub, Stall Shower
Interior Features
Square Foot:
2,152
Year Renovated:
n/a
Basement:
Yes - Full, Unfinished, Walkout
Full Baths:
2
Half Baths:
1
Appliances:
Dishwasher, Dryer, Microwave Oven, Range/Oven-Gas, Refrigerator, Washer, Water Softener-Own
Flooring:
Carpeting, Tile, Wood
Fireplaces:
No
Fireplace:
n/a
Interior:
Blinds,CODetect,Shades,SmokeDet,SoakTub,StallShw,WlkInCls
Exterior Features
Garage Space:
1-Car
Garage:
Built-In,DoorOpnr,InEntrnc
Driveway:
1 Car Width, Blacktop, Driveway-Exclusive
Roof:
Asphalt Shingle
Exterior:
Stone, Vinyl Siding
Swimming Pool:
Yes
Pool:
Association Pool
Utilities
Heating System:
1 Unit, Forced Hot Air
Heating Source:
Gas-Natural
Cooling:
1 Unit, Central Air
Water Heater:
Gas
Water:
Public Water, Water Charge Extra
Sewer:
Public Sewer, Sewer Charge Extra
Services:
Cable TV Available, Garbage Included
Lot Features
Acres:
0.10
Lot Dimensions:
n/a
Lot Features:
n/a
School Information
Elementary:
HARDYSTON
Middle:
HARDYSTON
High School:
WALLKILL
Community Information
County:
Sussex
Town:
Hardyston Twp.
Neighborhood:
Indian Field
Application Fee:
$250
Association Fee:
$375 - Monthly
Fee Includes:
Maintenance-Common Area, Maintenance-Exterior, See Remarks, Trash Collection
Amenities:
Club House, Playground, Pool-Outdoor, Tennis Courts
Pets:
Yes
Financial Considerations
List Price:
$439,000
Tax Amount:
$7,212
Land Assessment:
$95,000
Build. Assessment:
$294,200
Total Assessment:
$389,200
Tax Rate:
1.93
Tax Year:
2025
Ownership Type:
Fee Simple
Listing Information
MLS ID:
4063286
List Date:
11-05-2026
Days On Market:
2
Listing Broker:
MOUNTAIN PROPERTIES CRYSTAL
Listing Agent:
Barbara Tesa


Request More Information
Shawn and Diane Fox
RE/MAX American Dream
3108 Route 10 West
Denville, NJ 07834
Call: (973) 277-7853
Web: MountainClubNJ.com