23 Msgr Wojtycha Dr
Jersey City, NJ 07305
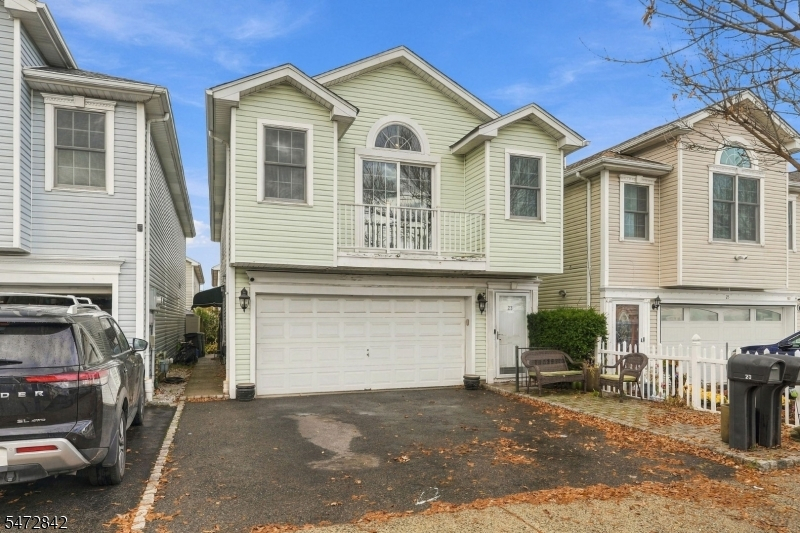
Price: $904,997
GSMLS: 4063459Type: Multi-Family
Style: 2-Two Story
Total Units: 2
Beds: 5
Baths: 3 Full
Garage: 2-Car
Year Built: 1997
Acres: 0.06
Property Tax: $7,941
Description
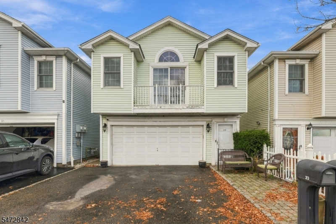
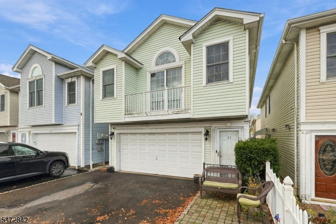
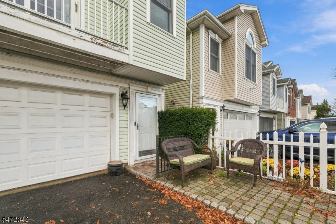
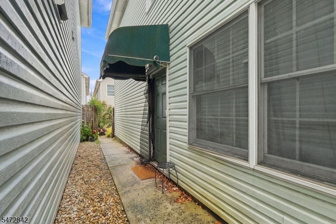
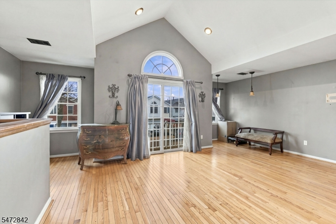
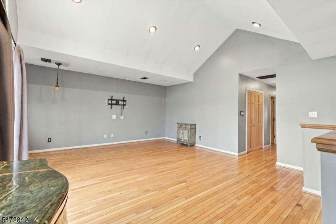
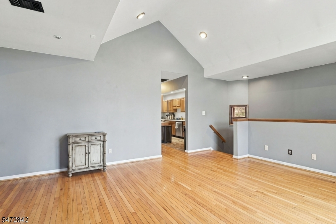
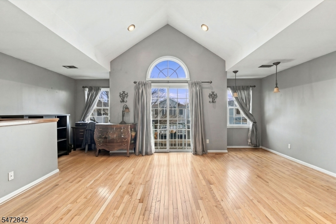
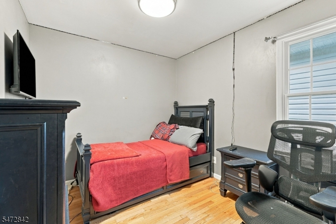
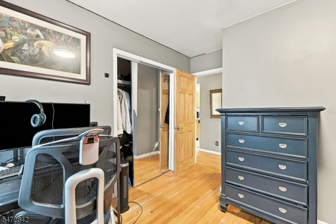
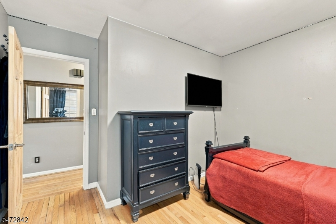
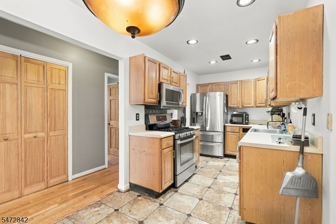
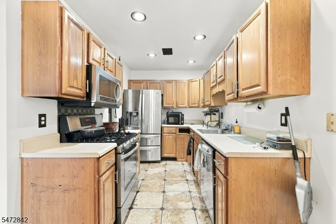
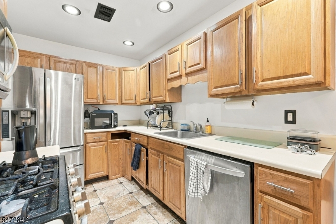
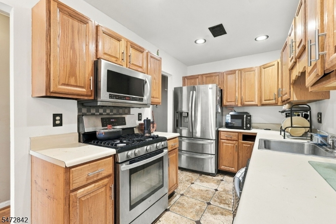
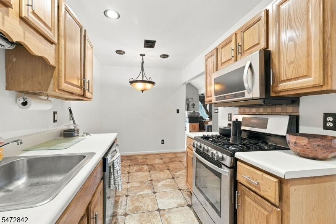
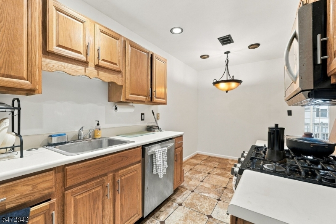
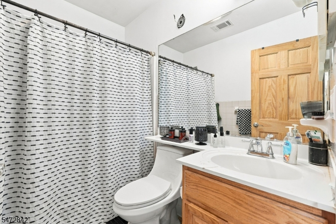
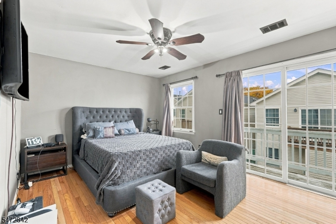
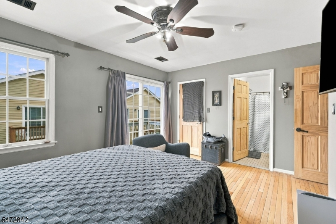
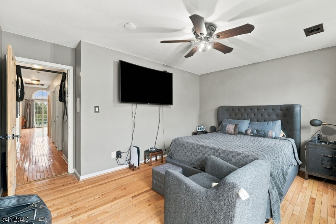
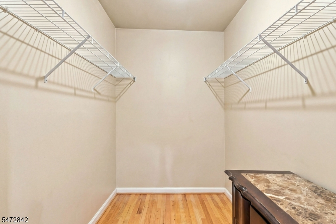
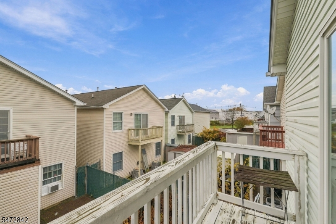
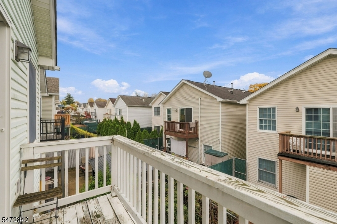
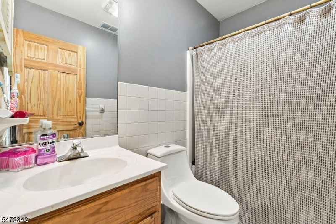
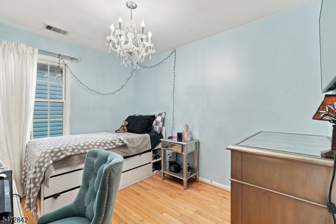
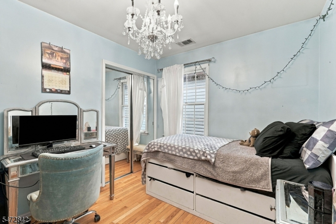
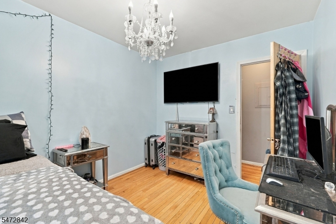
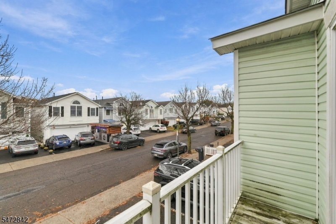
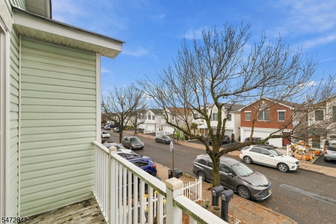
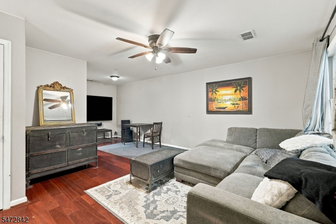
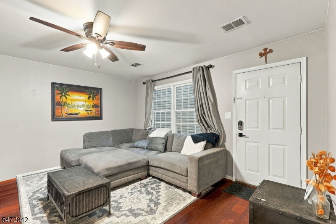
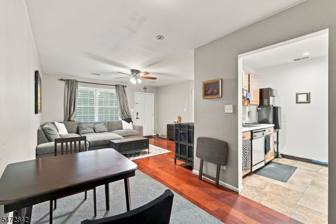
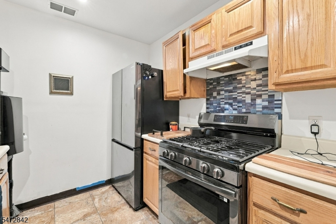
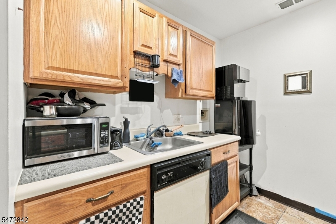
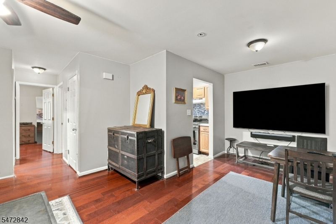
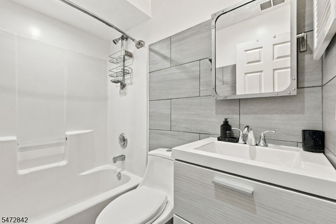
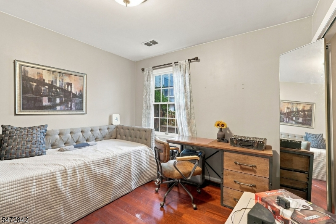
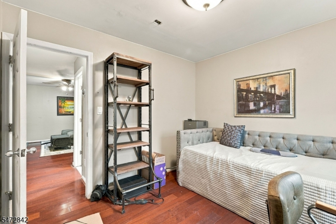
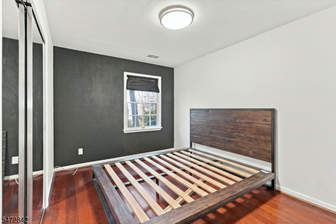
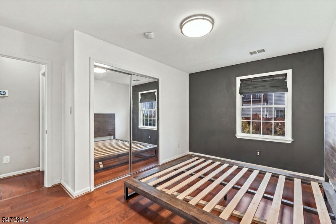
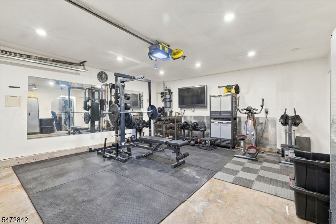
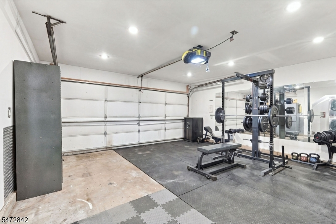
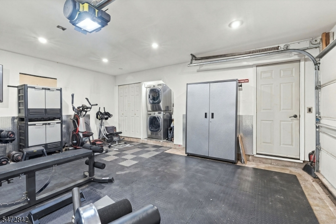
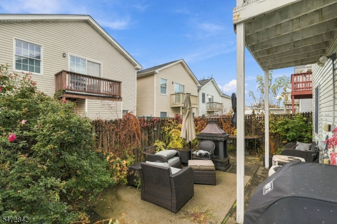
Beautiful, spacious 2 family home in desirable Jersey City neighborhood, Main floor unit offers 3 bdrms, 2 full bath, high ceilings, hardwood floors throughout, tile floors in bathroom, eat in kitchen, huge living room space. Large master with walk in closet and ensuite. Front balcony off living room. Rear balcony off master bdrm. 2nd unit on 1st floor with private entrance includes 2 spacious bdrms, 1 full bath, living & dining area, kitchen, engineered hardwood throughout with tile floors in bathroom. Finished 2 car garage w/ 2 car width, single length driveway. Washer & dryer incl. Fenced in rear patio for privacy. Definitely a must see. Close to major highways, Rt 78, NJ Turnpike, Rt 440, Liberty State Park. Short drive to downtown Jersey City & NYC.
General Info
Style:
2-Two Story
SqFt Building:
2,068
Total Rooms:
14
Basement:
No
Interior:
Carbon Monoxide Detector, Drapes, High Ceilings, Smoke Detector, Tile Floors, Walk-In Closet, Wood Floors
Roof:
Asphalt Shingle
Exterior:
Aluminum Siding
Lot Size:
28.25X88.59
Lot Desc:
n/a
Parking
Garage Capacity:
2-Car
Description:
Attached Garage, Built-In Garage, Finished Garage, On-Street Parking
Parking:
2 Car Width
Spaces Available:
2
Unit 1
Bedrooms:
3
Bathrooms:
2
Total Rooms:
8
Room Description:
Bedrooms, Dining Room, Kitchen, Living Room, Living/Dining Room, Master Bedroom
Levels:
1
Square Foot:
n/a
Fireplaces:
n/a
Appliances:
Carbon Monoxide Detector, Dishwasher, Dryer, Microwave Oven, Range/Oven - Gas, Refrigerator, Smoke Detector, Washer
Utilities:
Owner Pays Electric, Owner Pays Gas, Owner Pays Heat, Owner Pays Water
Handicap:
No
Unit 2
Bedrooms:
2
Bathrooms:
1
Total Rooms:
6
Room Description:
Bedrooms, Dining Room, Kitchen, Living Room, Living/Dining Room, Master Bedroom
Levels:
1
Square Foot:
n/a
Fireplaces:
n/a
Appliances:
Carbon Monoxide Detector, Dishwasher, Microwave Oven, Range/Oven - Gas, Refrigerator, Smoke Detector
Utilities:
Tenant Pays Electric, Tenant Pays Gas, Tenant Pays Heat, Tenant Pays Water
Handicap:
No
Unit 3
Bedrooms:
n/a
Bathrooms:
n/a
Total Rooms:
n/a
Room Description:
n/a
Levels:
n/a
Square Foot:
n/a
Fireplaces:
n/a
Appliances:
n/a
Utilities:
n/a
Handicap:
n/a
Unit 4
Bedrooms:
n/a
Bathrooms:
n/a
Total Rooms:
n/a
Room Description:
n/a
Levels:
n/a
Square Foot:
n/a
Fireplaces:
n/a
Appliances:
n/a
Utilities:
n/a
Handicap:
n/a
Utilities
Heating:
2 Units, Forced Hot Air, Multi-Zone
Heating Fuel:
Gas-Natural
Cooling:
2 Units, Central Air
Water Heater:
Gas
Water:
Public Water
Sewer:
Public Sewer
Utilities:
All Underground
Services:
n/a
School Information
Elementary:
n/a
Middle:
n/a
High School:
n/a
Community Information
County:
Hudson
Town:
Jersey City
Neighborhood:
FRANKLIN PARK
Financial Considerations
List Price:
$904,997
Tax Amount:
$7,941
Land Assessment:
$85,300
Build. Assessment:
$254,800
Total Assessment:
$340,100
Tax Rate:
2.34
Tax Year:
2025
Listing Information
MLS ID:
4063459
List Date:
11-06-2026
Days On Market:
1
Listing Broker:
COLDWELL BANKER REALTY
Listing Agent:
Rosemary Martin


Request More Information
Shawn and Diane Fox
RE/MAX American Dream
3108 Route 10 West
Denville, NJ 07834
Call: (973) 277-7853
Web: MountainClubNJ.com