136 Passaic Ave C-1 210
Livingston Twp, NJ 07039
Price: $4,492
GSMLS: 4063527Type: Multi-Family
Beds: 2
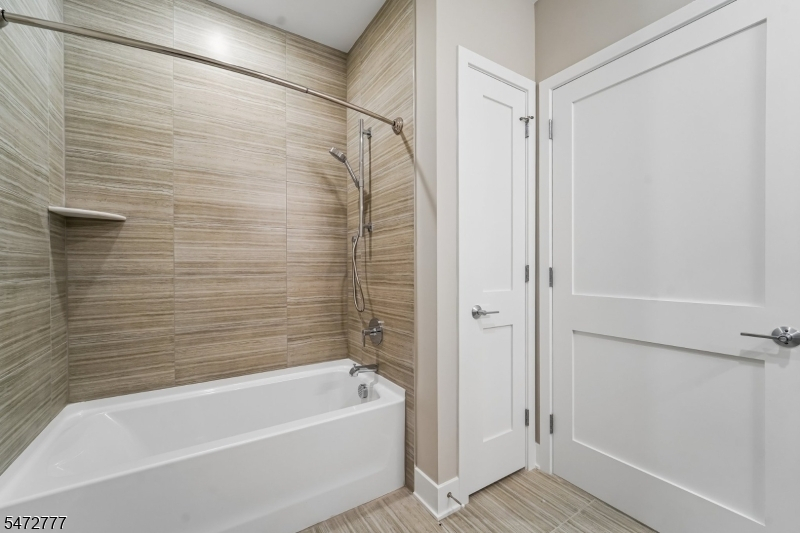
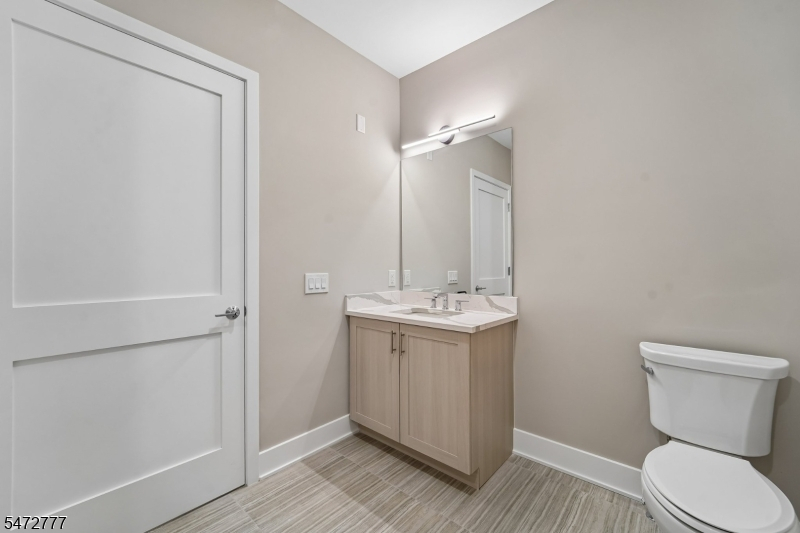
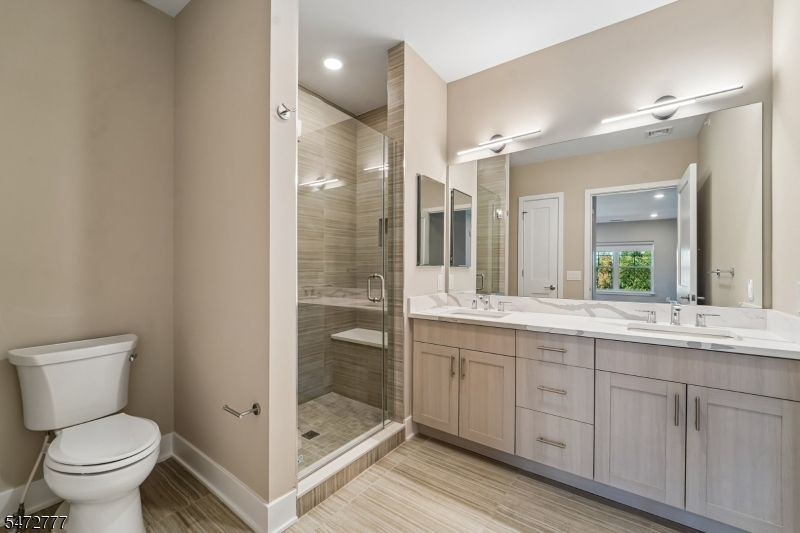
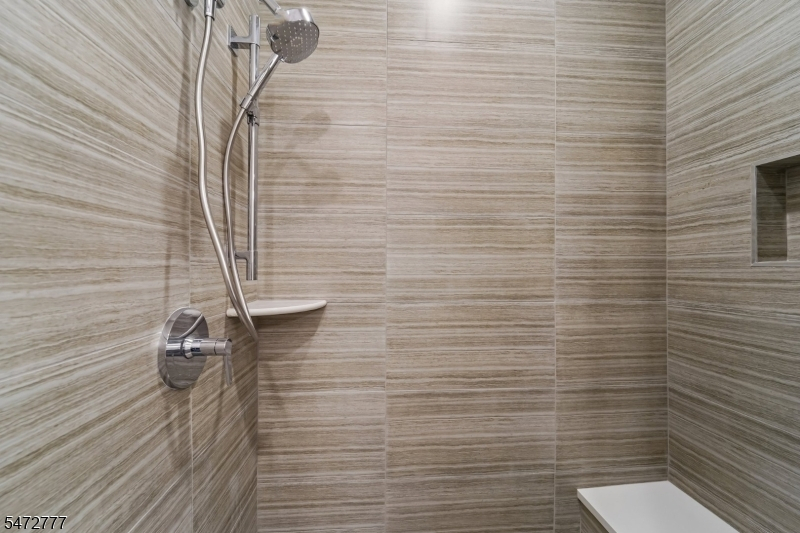
Baths: 2 Full
Garage: 2-Car
Basement: No
Year Built: 2026
Pets: Breed Restrictions, Cats OK, Dogs OK, Number Limit, Yes
Available: Immediately
Description
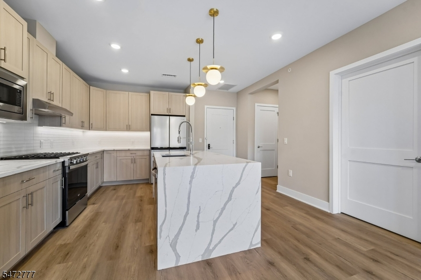
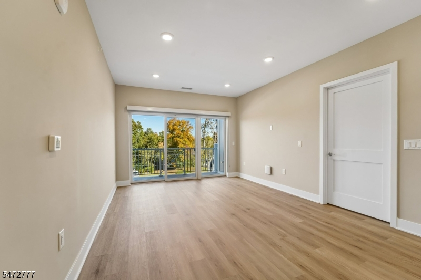
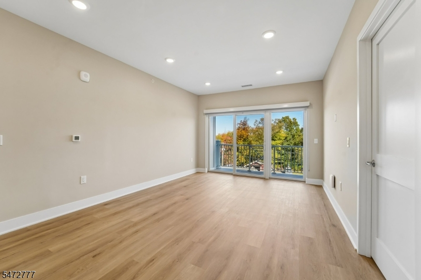
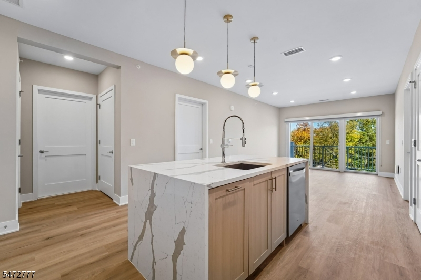
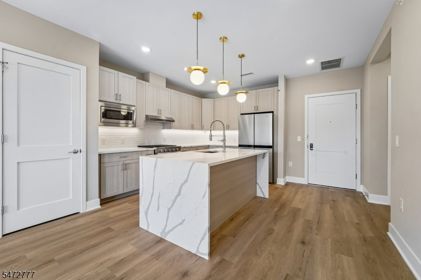
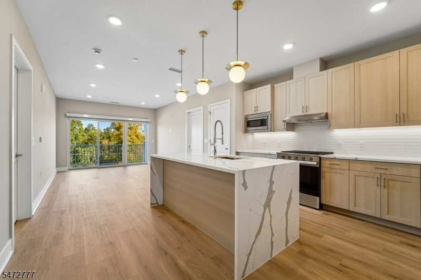
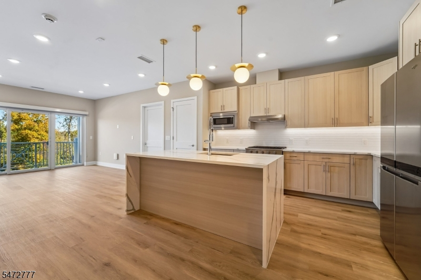
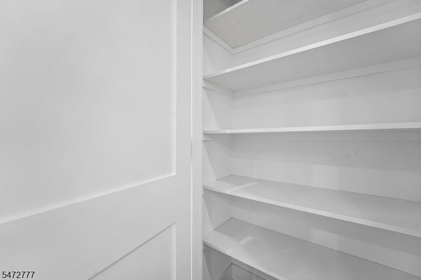
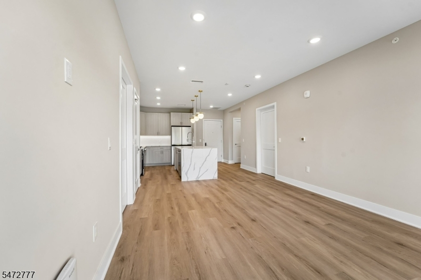
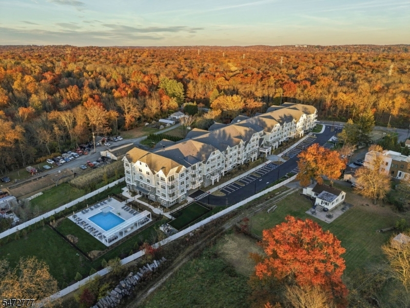
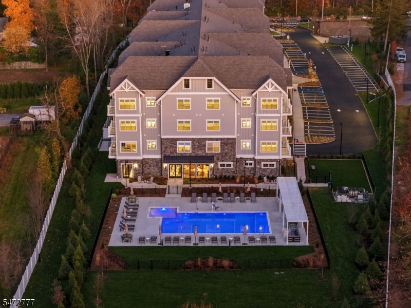
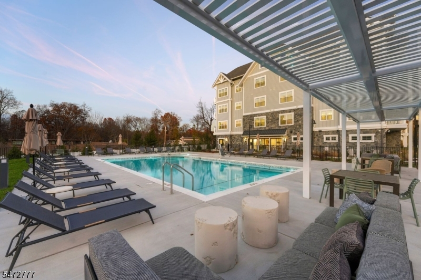
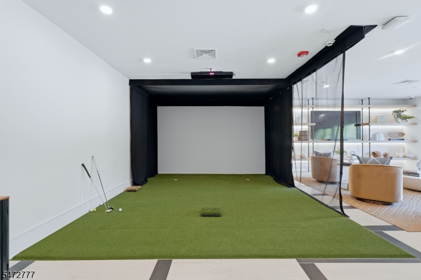
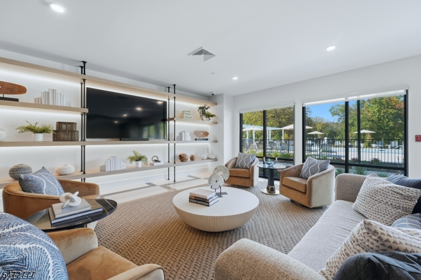
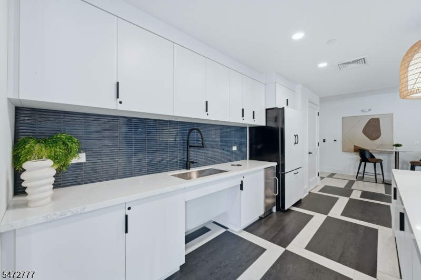
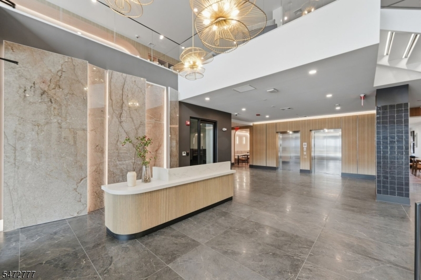
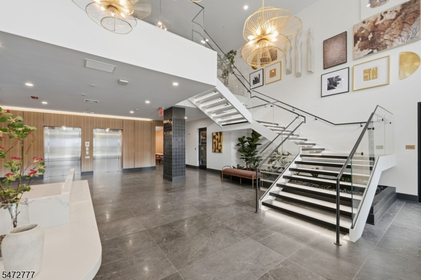
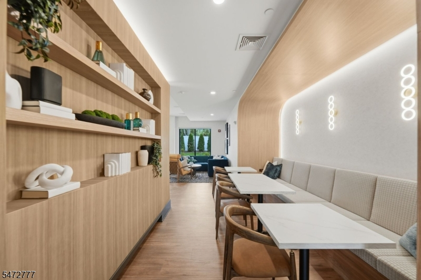
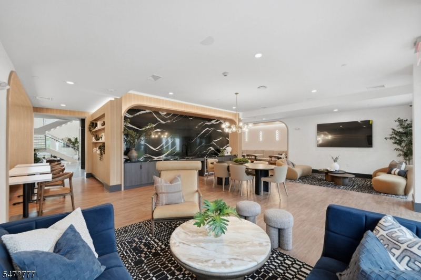
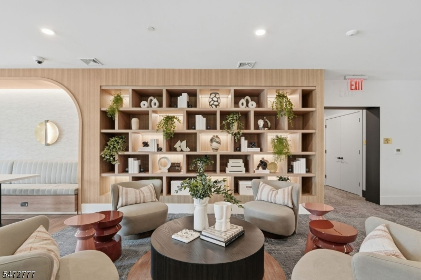
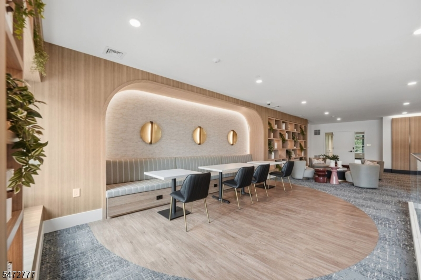
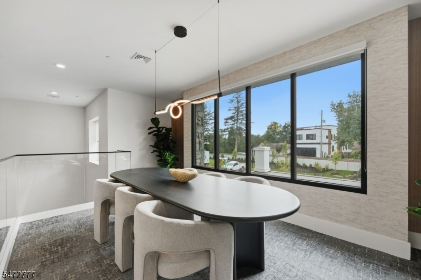
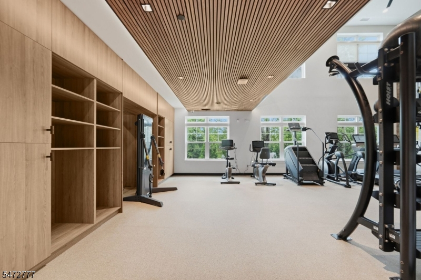
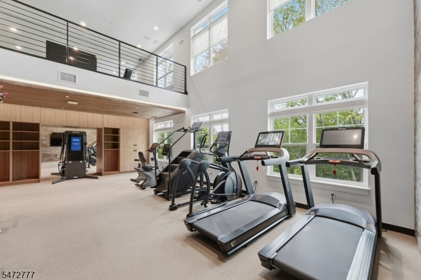
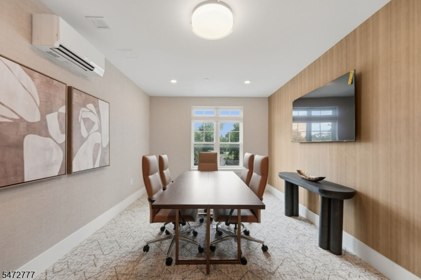
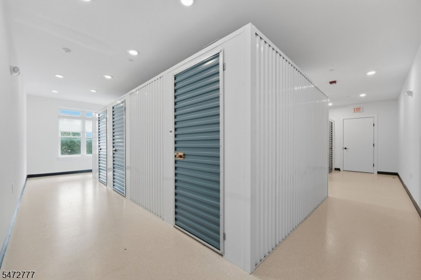
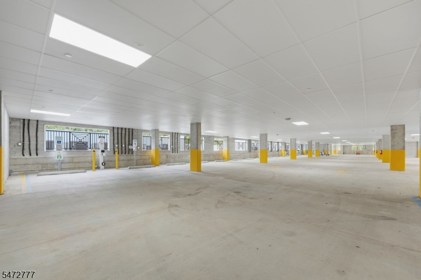
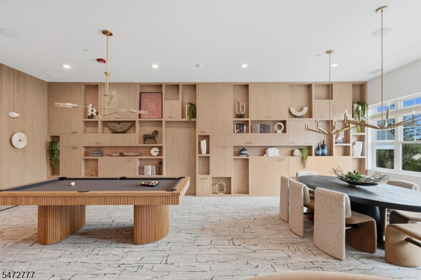
More Space. More Style. More Living. Welcome to Mosaic Livingston, a brand-new luxury rental community offering spacious, thoughtfully designed one-, two-, and three-bedroom apartment homes with private balconies and many with dens. Residences feature oversized floorplans, high ceilings, contemporary kitchens with quartz countertops and waterfall islands, stainless steel appliances, a separate pantry, generous closet space, and upscale finishes throughout. Enjoy an exceptional collection of amenities, including an outdoor swimming pool, two-story fitness center with yoga studio, golf simulator, speakeasy-inspired lounge, business center, resident gathering spaces, concierge services. Covered parking and storage available. Conveniently located in desirable Livingston, Mosaic offers the space and comfort of a home with the convenience and lifestyle of luxury apartment living. Schedule your private tour today! Offering 1 mo. free on a 13 mo. lease.
Rental Info
Lease Terms:
1 Year, 2 Years
Required:
FlatSecy,IncmVrfy,PetSecur,TenAppl
Tenant Pays:
Cable T.V., Electric, Gas, Heat, Hot Water, Water
Rent Includes:
Maintenance-Building, Maintenance-Common Area, Sewer, Trash Removal
Tenant Use Of:
n/a
Furnishings:
Unfurnished
Age Restricted:
No
Handicap:
No
General Info
Square Foot:
1,260
Renovated:
n/a
Rooms:
4
Room Features:
n/a
Interior:
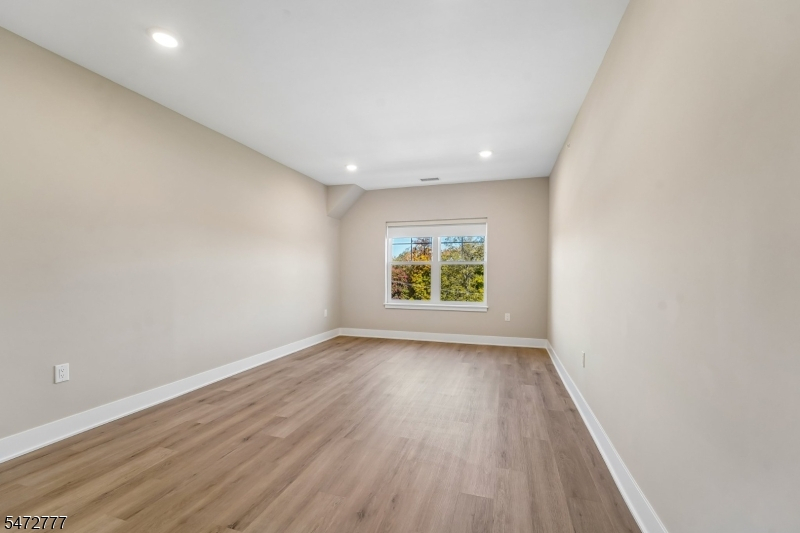
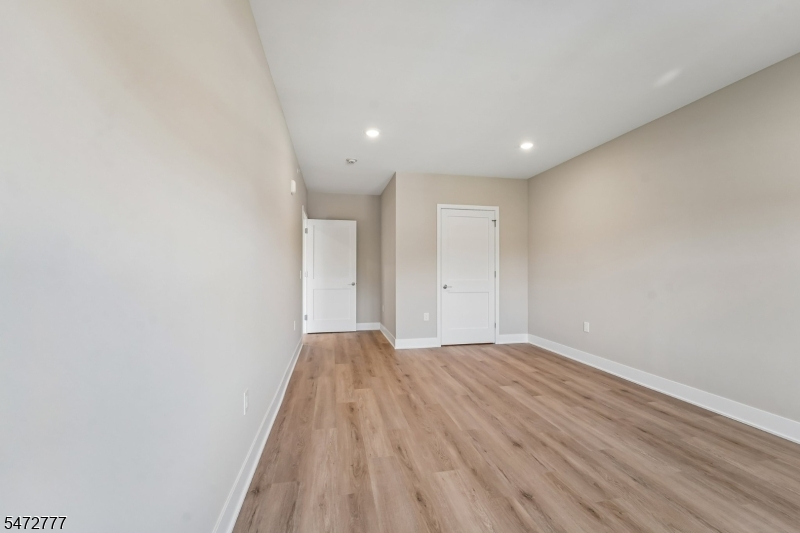
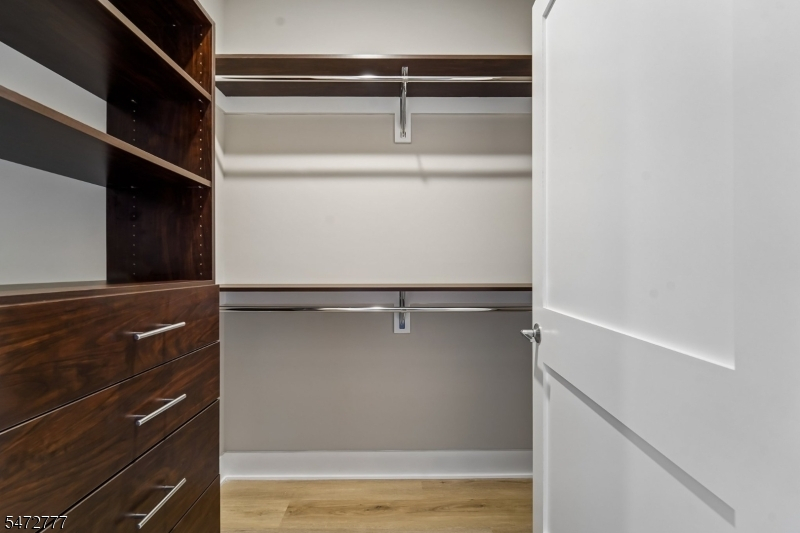
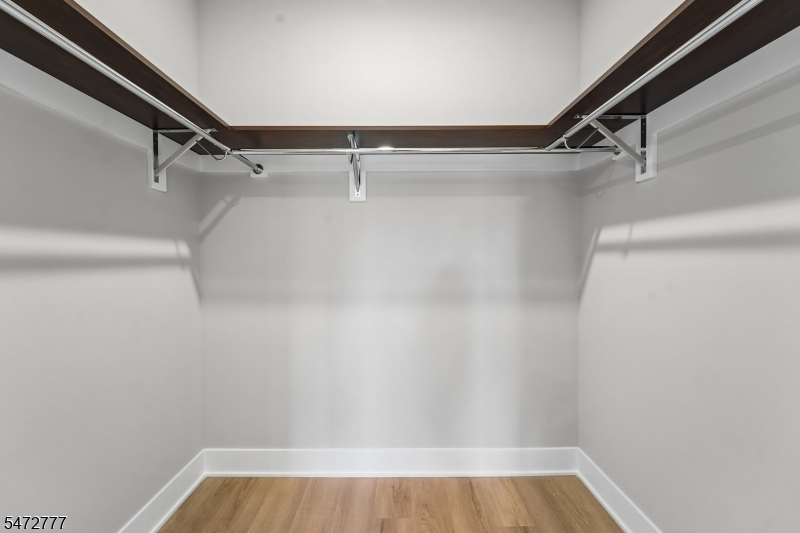
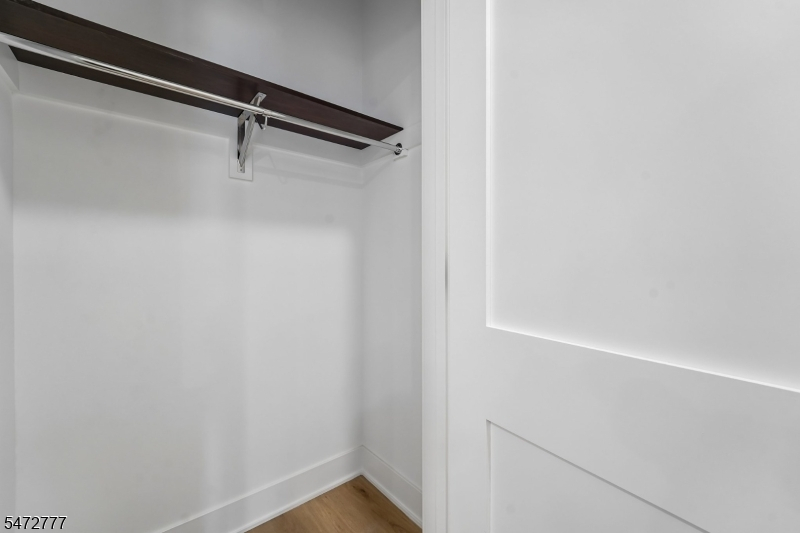
Blinds, Shades, Smoke Detector, Walk-In Closet
Appliances:
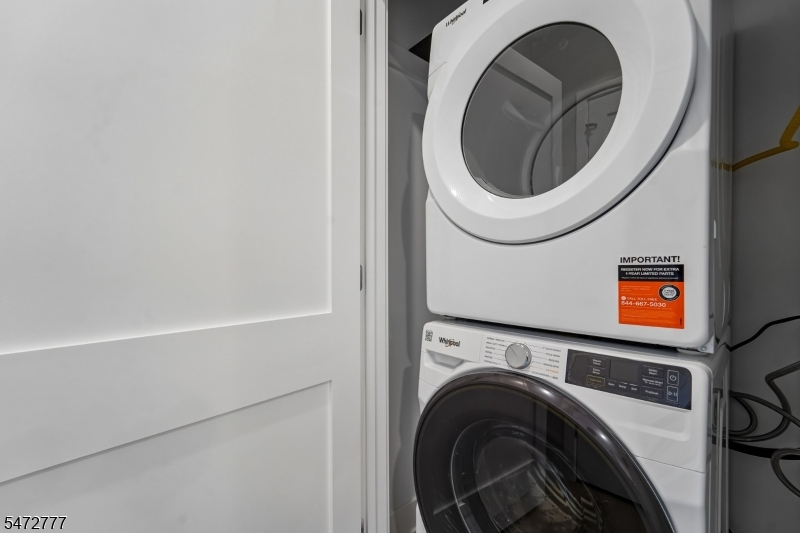
Carbon Monoxide Detector, Dishwasher, Microwave Oven, Range/Oven-Gas, Refrigerator, Smoke Detector, Stackable Washer/Dryer
Basement:
No
Fireplaces:
No
Flooring:
Tile, Vinyl-Linoleum
Exterior:
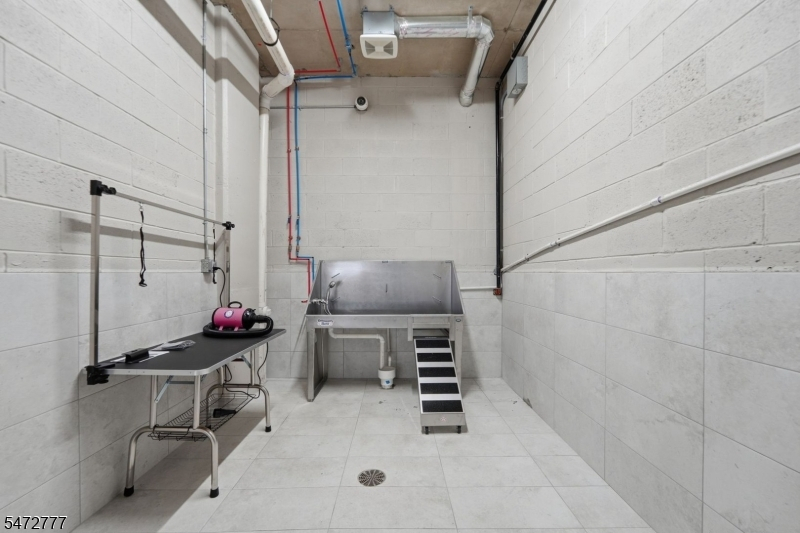
DogRun,Patio,Pergola
Amenities:
Billiards Room, Club House, Elevator, Exercise Room, Kitchen Facilities, Pool-Outdoor, Storage
Room Levels
Basement:
n/a
Ground:
n/a
Level 1:
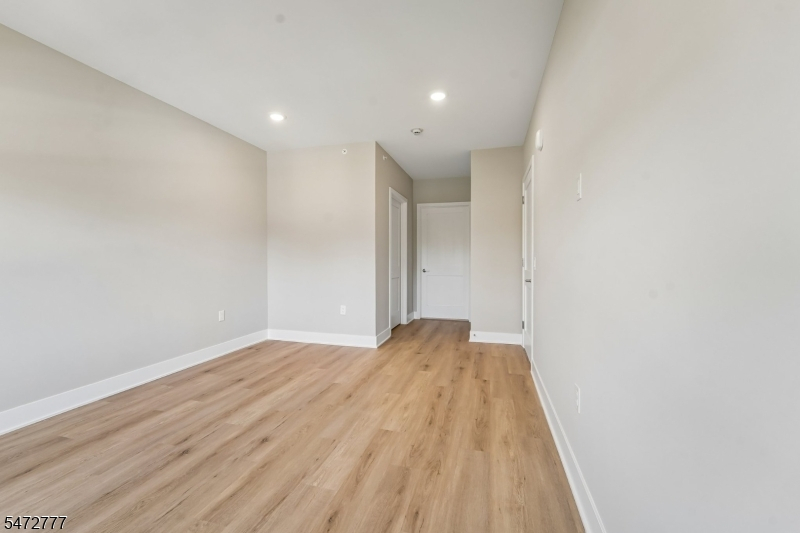
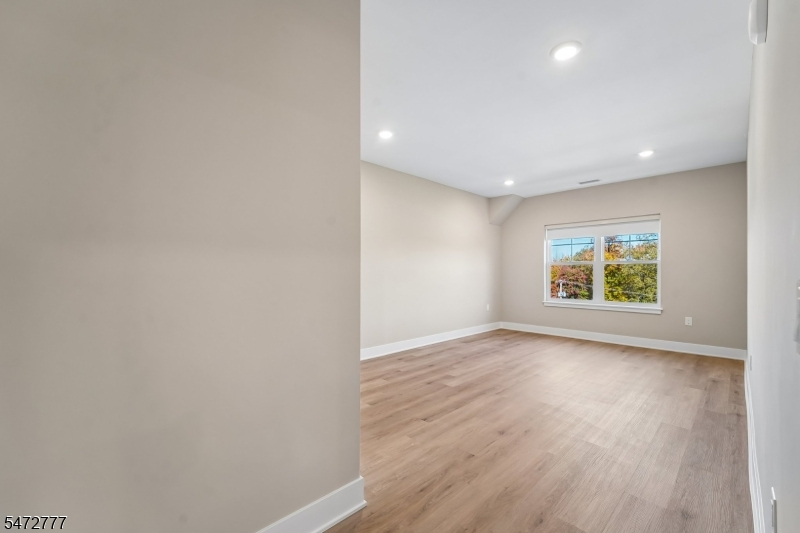
2 Bedrooms, Bath Main, Bath(s) Other, Kitchen, Laundry Room, Living Room, Pantry, Porch
Level 2:
n/a
Level 3:
n/a
Room Sizes
Kitchen:
13x12 First
Dining Room:
n/a
Living Room:
23x12 First
Family Room:
n/a
Bedroom 1:
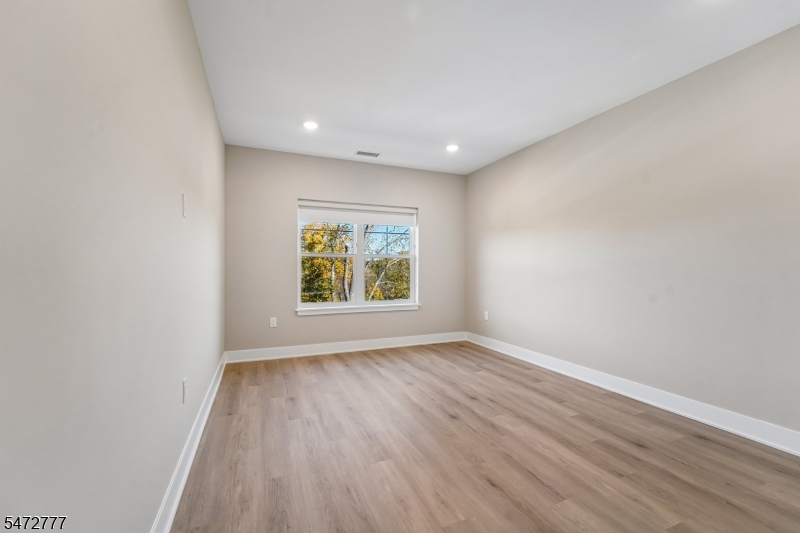
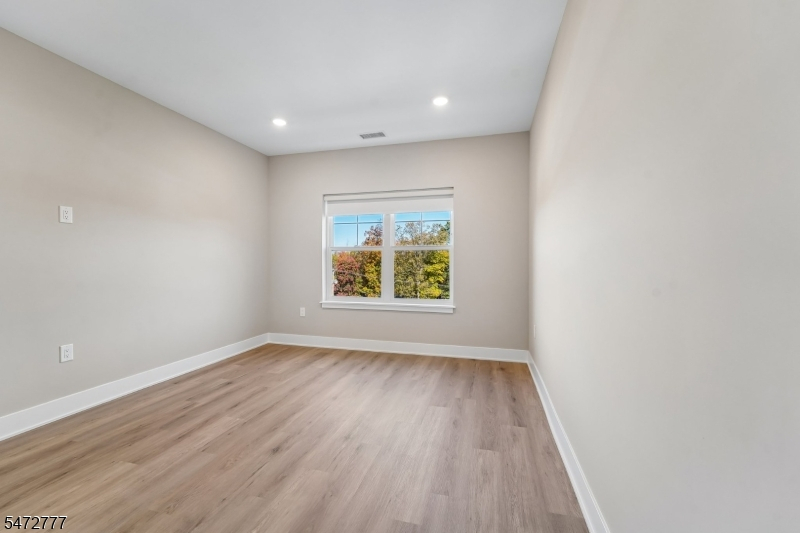
15x12 First
Bedroom 2:
18x12 First
Bedroom 3:
n/a
Parking
Garage:
2-Car
Description:
Assigned,Built-In,Garage,GarUnder,InEntrnc
Parking:
2
Lot Features
Acres:
3.64
Dimensions:
n/a
Lot Description:
Level Lot
Road Description:
City/Town Street
Zoning:
n/a
Utilities
Heating System:
1 Unit, Forced Hot Air
Heating Source:
Gas-Natural
Cooling:
1 Unit, Central Air
Water Heater:
Gas
Utilities:
Gas-Natural
Water:
Public Water, Water Charge Extra
Sewer:
Public Sewer
Services:
Cable TV Available
School Information
Elementary:
n/a
Middle:
LIVINGSTON
High School:
LIVINGSTON
Community Information
County:
Essex
Town:
Livingston Twp.
Neighborhood:
n/a
Location:
Freestanding, Residential Area
Listing Information
MLS ID:
4063527
List Date:
11-07-2026
Days On Market:
2
Listing Broker:
COLDWELL BANKER REALTY
Listing Agent:
Heather Bailey


Request More Information
Shawn and Diane Fox
RE/MAX American Dream
3108 Route 10 West
Denville, NJ 07834
Call: (973) 277-7853
Web: MountainClubNJ.com