17 Meredith Rd
Edison Twp, NJ 08817
Price: $789,900
GSMLS: 4063552Type: Single Family
Style: Split Level
Beds: 4
Baths: 3 Full
Garage: 2-Car
Year Built: 1979
Acres: 0.27
Property Tax: $11,937
Description
Open House Today 1PM–3PM.
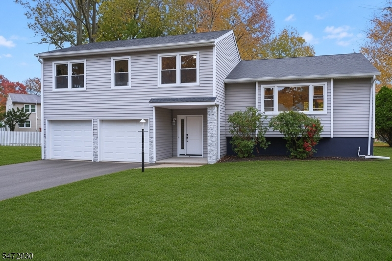
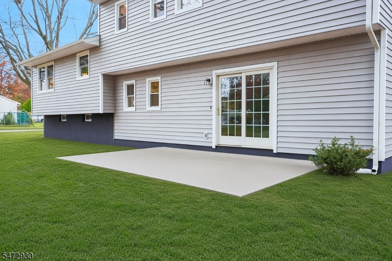
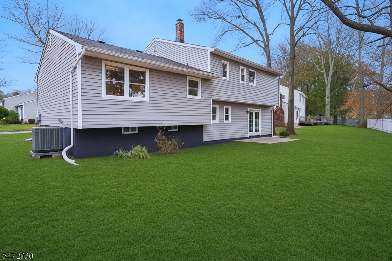
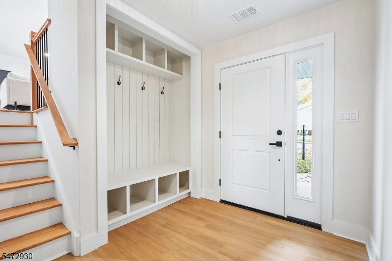
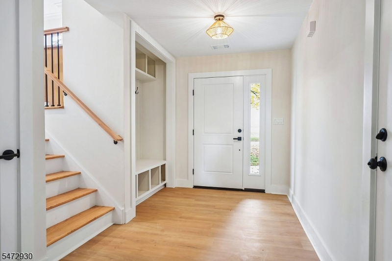
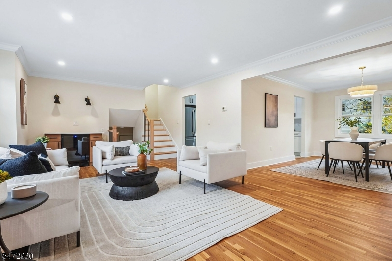
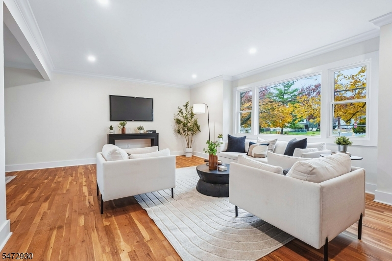
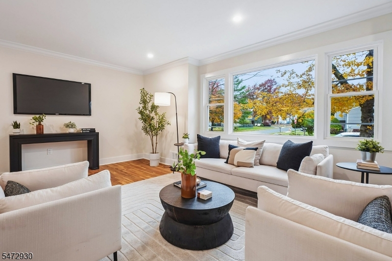
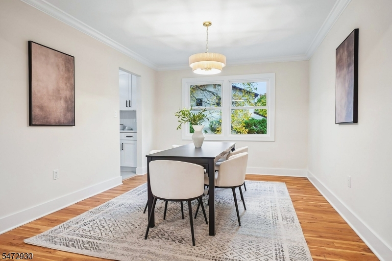
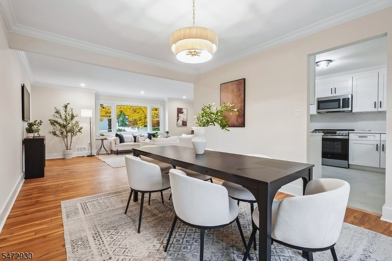
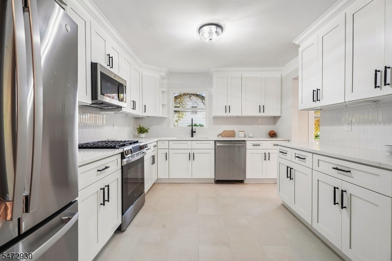
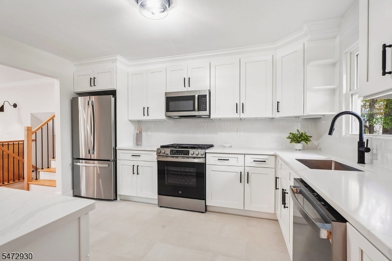
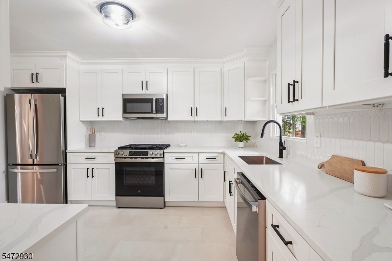
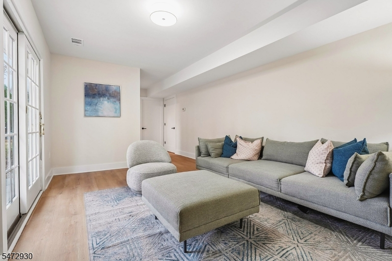
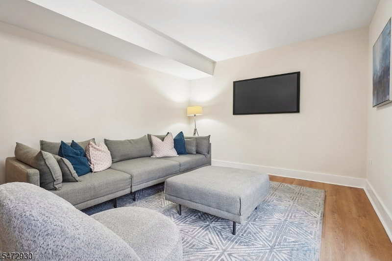
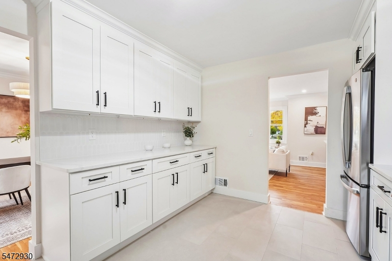
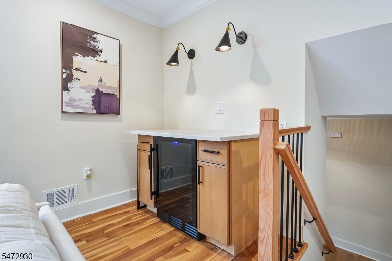
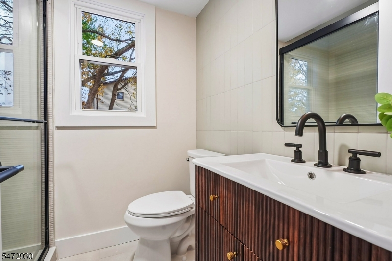
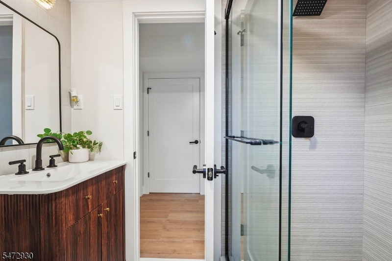
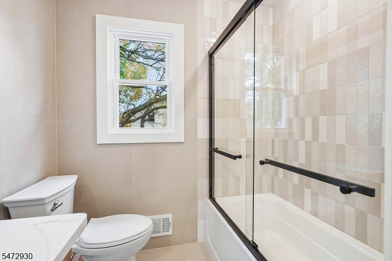
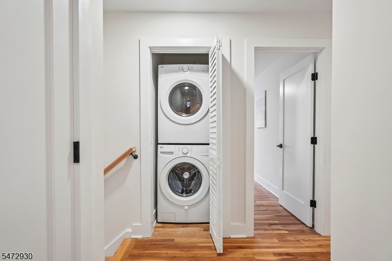
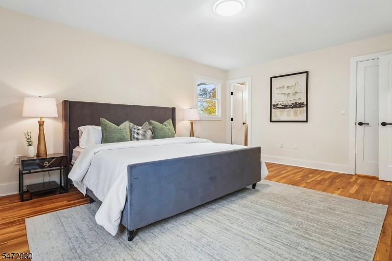
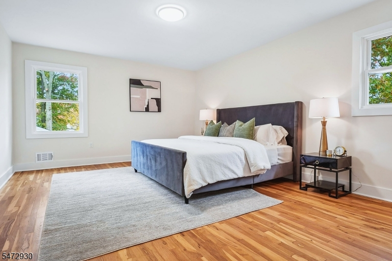
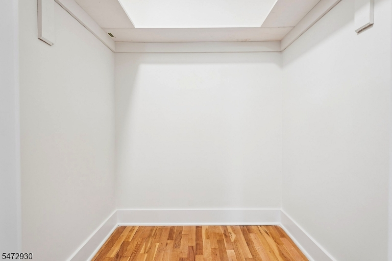
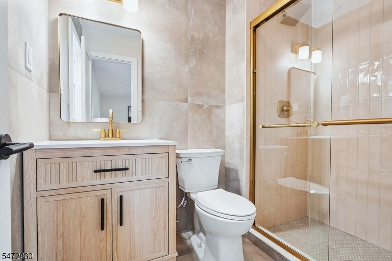
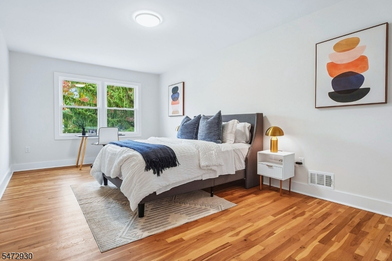
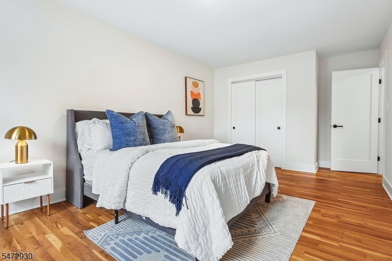
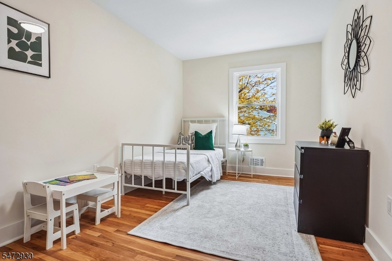
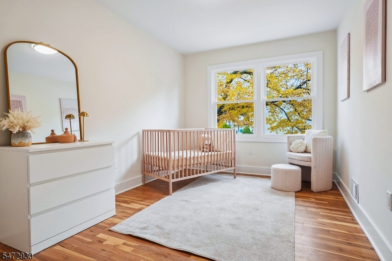
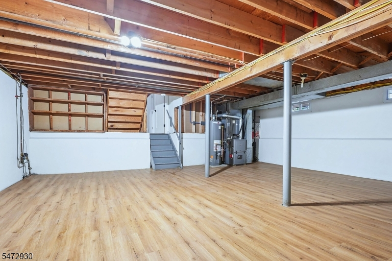
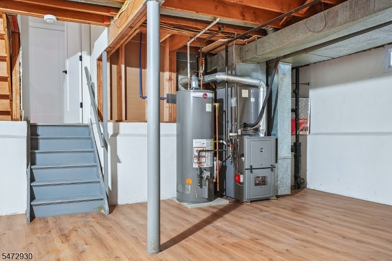
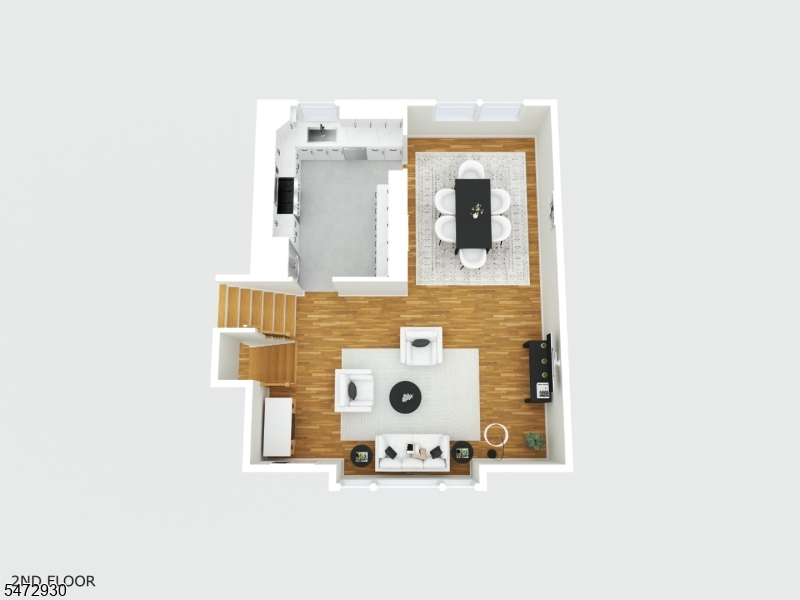
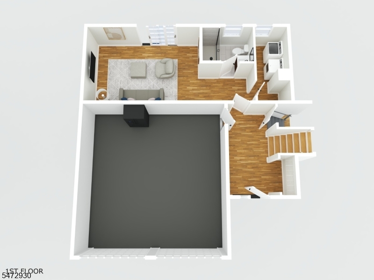
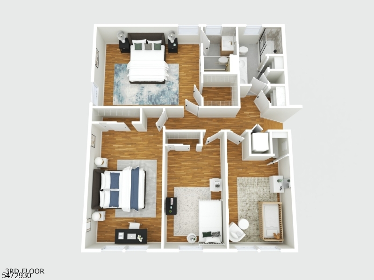
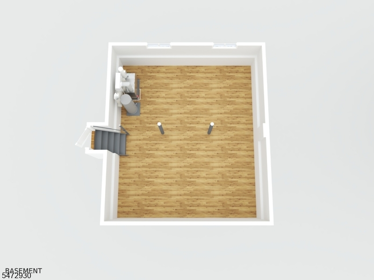
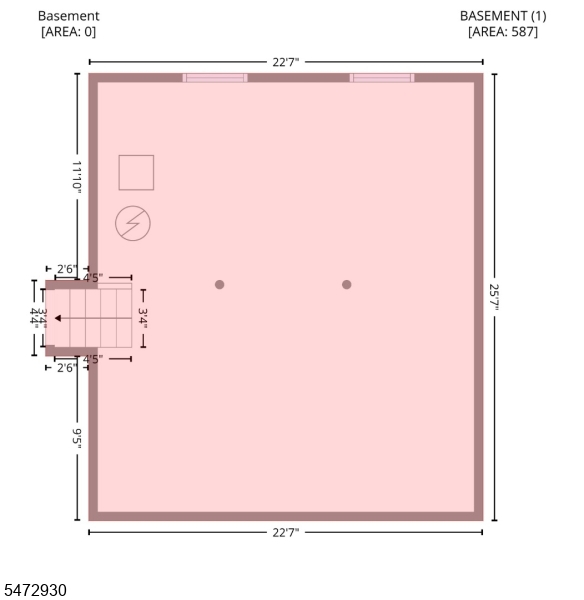
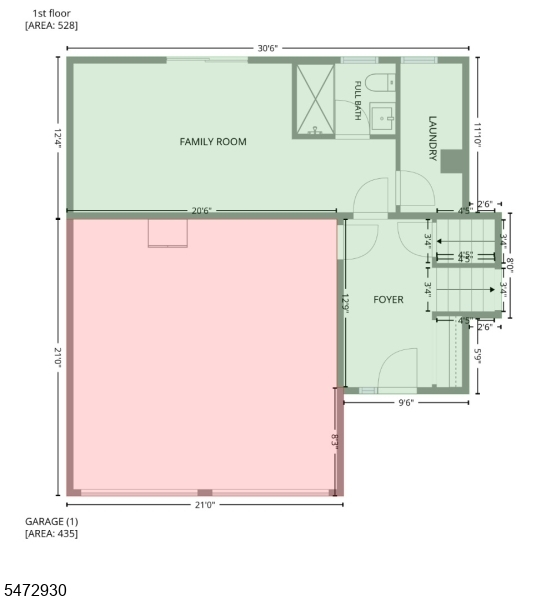
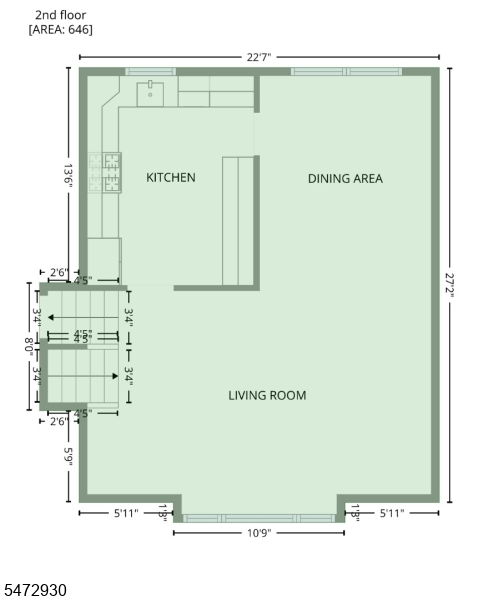
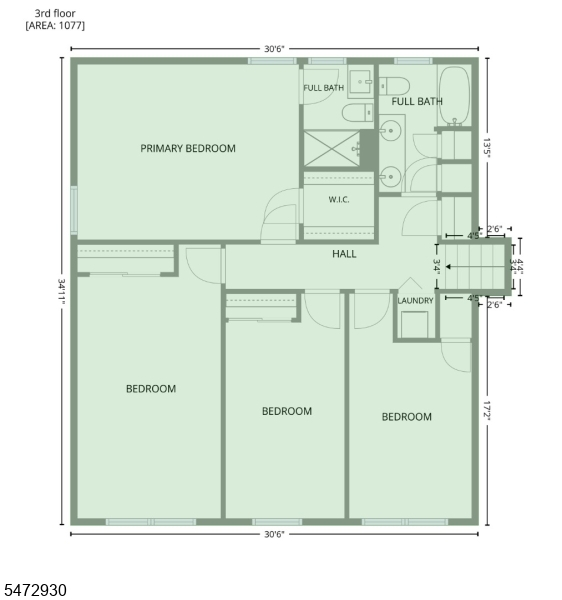
Stunningly renovated 4-bedroom, 3-full-bath split-level home offering approximately 2,251 sq. ft. of modern living space! Featuring a brand-new roof, siding, windows, and beautifully updated interior, this home is move-in ready. The welcoming foyer offers a built-in bench, cubbies, and hooks. Spacious living and dining areas feature large picture windows, refinished hardwood floors, and crown molding. The brand-new kitchen boasts quartz countertops, shaker cabinetry, stylish backsplash, stainless steel appliances, and a coffee and wine bar with built-in wine refrigerator. All three full bathrooms have been completely renovated with modern finishes. The upper level offers four spacious bedrooms, including a primary suite with a private bath, plus convenient upstairs laundry. The versatile 24-foot lower-level recreation room provides direct backyard patio access and can serve as an entertainment space, home office, or additional private suite with a nearby full bath. Additional highlights include luxury vinyl plank flooring, fresh paint, updated electrical panel, new gutters, repaved driveway, attached two-car garage, and unfinished basement with storage and future potential. Situated on a desirable corner lot with mature trees and a spacious backyard patio, conveniently close to shopping, dining, parks, schools, and major roadways. Don't miss this beautifully updated home!Rooms Sizes
Kitchen:
10x13 Second
Dining Room:
10x13 Second
Living Room:
21x14 Second
Family Room:
24x11 First
Den:
n/a
Bedroom 1:
16x13 Third
Bedroom 2:
10x20 Third
Bedroom 3:
8x16 Third
Bedroom 4:
9x16 Third
Room Levels
Basement:
n/a
Ground:
n/a
Level 1:
Bath(s) Other, Family Room, Laundry Room
Level 2:
Dining Room, Kitchen, Living Room
Level 3:
4 Or More Bedrooms, Bath(s) Other
Level Other:
n/a
Room Features
Kitchen:
Eat-In Kitchen
Dining Room:
Formal Dining Room
Master Bedroom:
n/a
Bath:
n/a
Interior Features
Square Foot:
n/a
Year Renovated:
n/a
Basement:
Yes - Unfinished
Full Baths:
3
Half Baths:
0
Appliances:
See Remarks
Flooring:
n/a
Fireplaces:
No
Fireplace:
n/a
Interior:
n/a
Exterior Features
Garage Space:
2-Car
Garage:
Attached Garage
Driveway:
See Remarks
Roof:
See Remarks
Exterior:
See Remarks
Swimming Pool:
No
Pool:
n/a
Utilities
Heating System:
Forced Hot Air
Heating Source:
Gas-Natural
Cooling:
Central Air
Water Heater:
n/a
Water:
Public Water
Sewer:
Public Sewer
Services:
n/a
Lot Features
Acres:
0.27
Lot Dimensions:
100X116
Lot Features:
Corner
School Information
Elementary:
n/a
Middle:
n/a
High School:
n/a
Community Information
County:
Middlesex
Town:
Edison Twp.
Neighborhood:
n/a
Application Fee:
n/a
Association Fee:
n/a
Fee Includes:
n/a
Amenities:
n/a
Pets:
n/a
Financial Considerations
List Price:
$789,900
Tax Amount:
$11,937
Land Assessment:
$96,000
Build. Assessment:
$104,600
Total Assessment:
$200,600
Tax Rate:
5.73
Tax Year:
2025
Ownership Type:
Fee Simple
Listing Information
MLS ID:
4063552
List Date:
11-07-2026
Days On Market:
1
Listing Broker:
SIGNATURE REALTY NJ
Listing Agent:
Jacob Khodakov


Request More Information
Shawn and Diane Fox
RE/MAX American Dream
3108 Route 10 West
Denville, NJ 07834
Call: (973) 277-7853
Web: MountainClubNJ.com