3 Castle Ridge Dr
East Hanover Twp, NJ 07936
Price: $639,990
GSMLS: 4064079Type: Single Family
Style: Townhouse-Interior
Beds: 2
Baths: 2 Full & 1 Half
Garage: 1-Car
Year Built: 1987
Acres: 0.14
Property Tax: $7,091
Description
Open House Sunday 1PM–4PM.
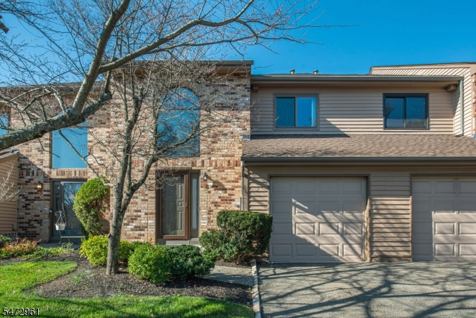
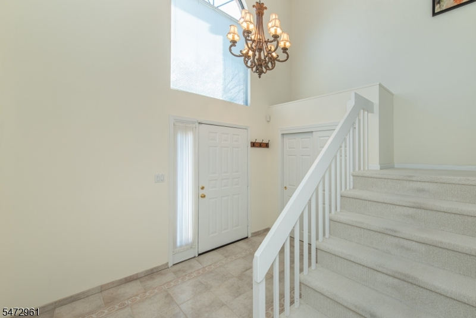
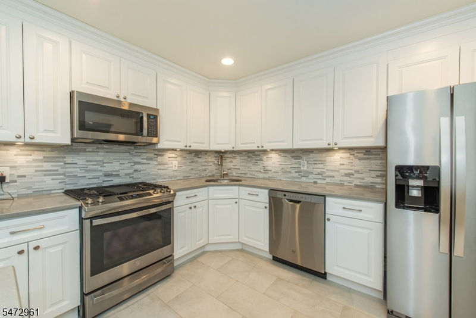
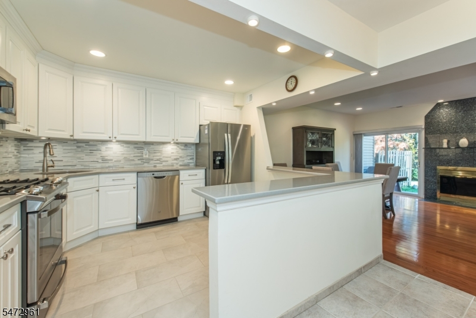
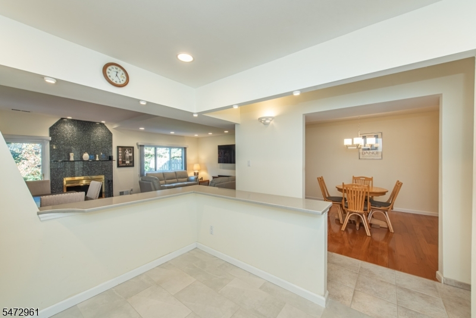
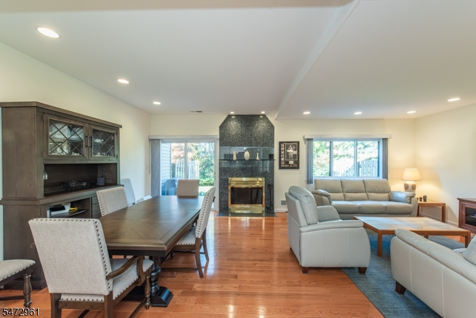
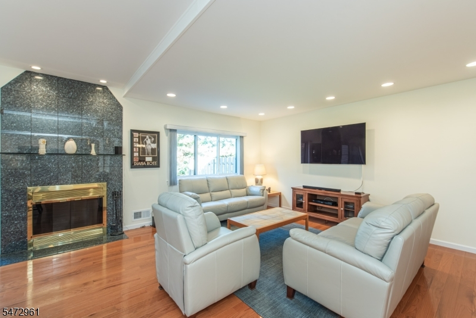
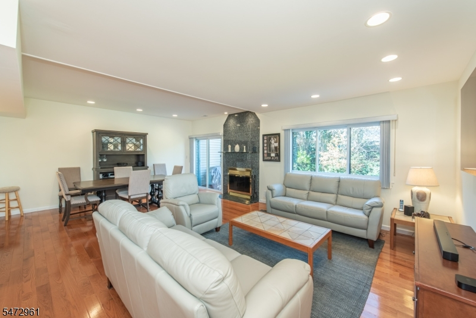
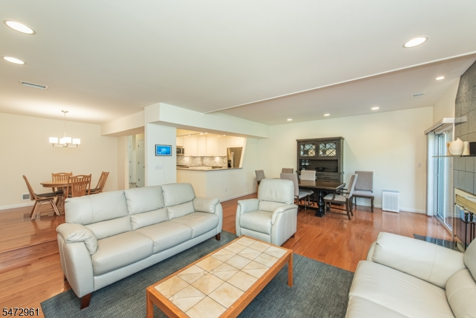
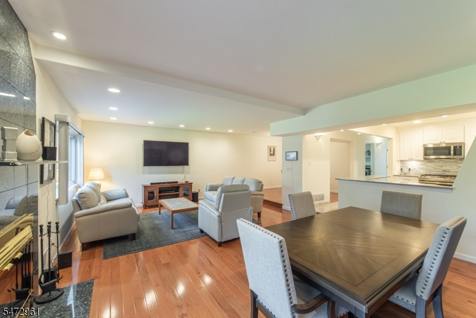
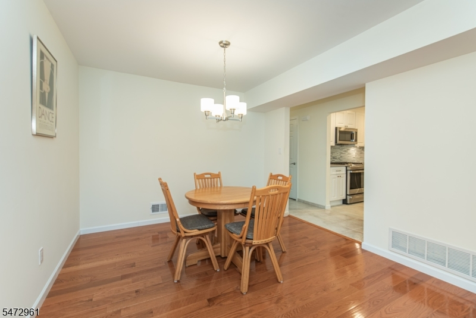
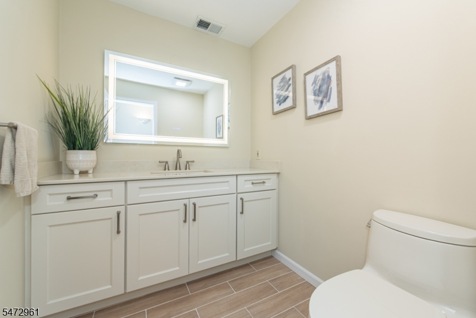
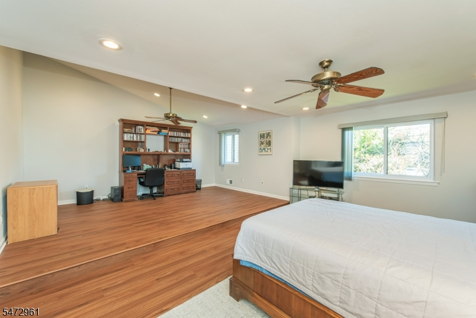
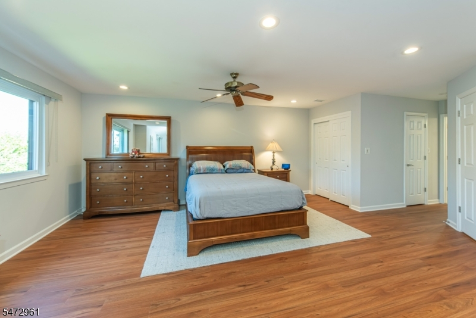
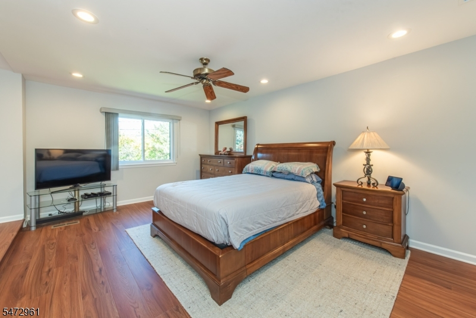
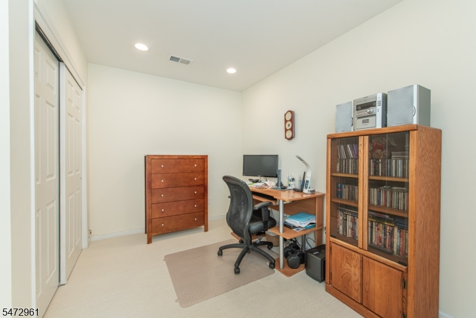
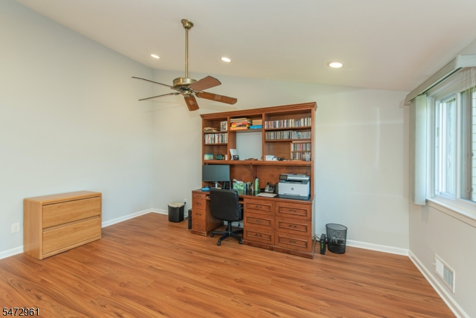
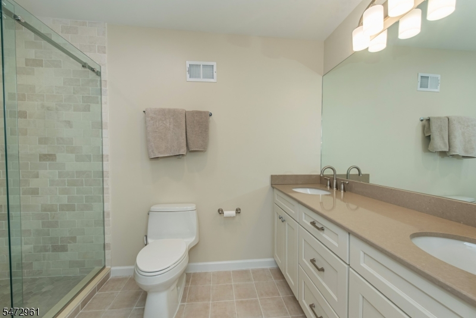
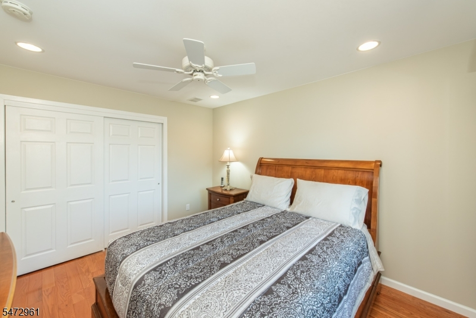
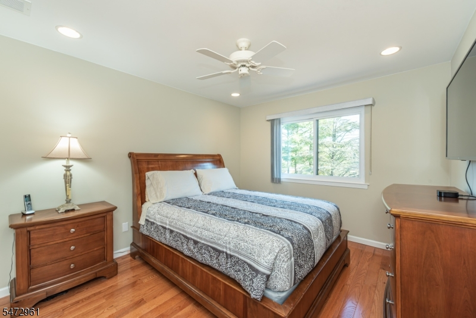
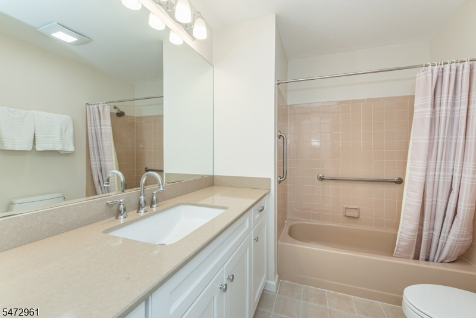
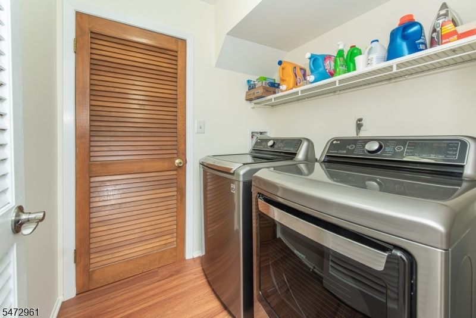
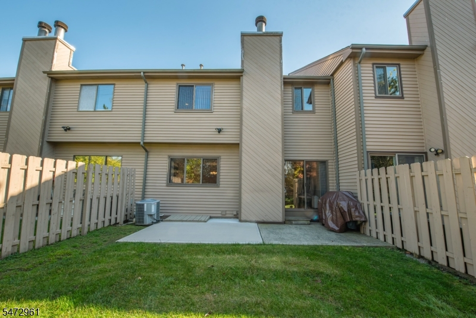
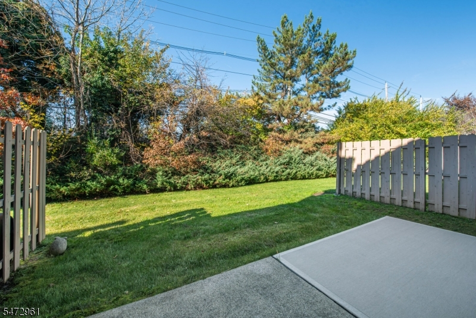
Gorgeous Townhome in Desirable Castle Ridge Community with TONS OF UPDATES! Welcome to this stunning 2 bedroom, 2.5 bath townhome offering an inviting open floor plan, hardwood floors and one-car garage. A dramatic two-story entryway welcomes you with an abundance of natural light and exceptional storage.The beautifully updated (2024) eat-in kitchen is sure to impress, featuring a breakfast bar, abundant cabinetry, quartz countertops, stainless steel appliances and pantry. The formal dining room flows effortlessly into the expansive living room, where a cozy wood-burning fireplace and sliders open to an extended private patio, creating the perfect setting for relaxing or entertaining. The first floor is completed by a convenient laundry area, utility/storage room, and a lovely renovated powder room. Upstairs, retreat to the impressive primary bedroom suite featuring soaring vaulted ceilings, a walk-in closet plus an additional closet, and updated full bath with double sinks and luxurious oversized shower. A versatile office/den area, a generously sized second bedroom, and full main bath complete the second level. Additional highlights include newer flooring, central air and additional guest parking. Enjoy the wonderful Castle Ridge amenities, including a community swimming pool and tennis courts. Perfectly situated near major highways, shopping, restaurants, and convenient NYC transportation, this exceptional home offers the ideal blend of style, comfort, and convenience.Rooms Sizes
Kitchen:
11x10 First
Dining Room:
11x11 First
Living Room:
24x17 First
Family Room:
n/a
Den:
n/a
Bedroom 1:
23x18 Second
Bedroom 2:
12x10 Second
Bedroom 3:
n/a
Bedroom 4:
n/a
Room Levels
Basement:
n/a
Ground:
n/a
Level 1:
Dining Room, Foyer, Kitchen, Laundry Room, Living Room, Powder Room, Utility Room
Level 2:
2 Bedrooms, Bath Main, Bath(s) Other, Office
Level 3:
n/a
Level Other:
n/a
Room Features
Kitchen:
Breakfast Bar
Dining Room:
Formal Dining Room
Master Bedroom:
Full Bath, Walk-In Closet
Bath:
Stall Shower
Interior Features
Square Foot:
n/a
Year Renovated:
2024
Basement:
No - Crawl Space
Full Baths:
2
Half Baths:
1
Appliances:
Carbon Monoxide Detector, Dishwasher, Dryer, Microwave Oven, Range/Oven-Gas, Refrigerator, Washer, Water Softener-Own
Flooring:
Carpeting, Laminate, Tile, Wood
Fireplaces:
1
Fireplace:
Gas Fireplace, Living Room
Interior:
Carbon Monoxide Detector, High Ceilings, Walk-In Closet
Exterior Features
Garage Space:
1-Car
Garage:
Attached Garage
Driveway:
1 Car Width, Additional Parking, Blacktop
Roof:
Asphalt Shingle
Exterior:
Brick, Vinyl Siding
Swimming Pool:
Yes
Pool:
Association Pool, In-Ground Pool, Outdoor Pool
Utilities
Heating System:
1 Unit, Forced Hot Air
Heating Source:
Gas-Natural
Cooling:
Central Air
Water Heater:
Gas
Water:
Public Water
Sewer:
Public Sewer
Services:
Cable TV Available, Garbage Extra Charge
Lot Features
Acres:
0.14
Lot Dimensions:
n/a
Lot Features:
Level Lot
School Information
Elementary:
Central Elementary School (3-5)
Middle:
East Hanover Middle School (6-8)
High School:
Hanover Park High School (9-12)
Community Information
County:
Morris
Town:
East Hanover Twp.
Neighborhood:
Castle Ridge Condomi
Application Fee:
n/a
Association Fee:
$484 - Monthly
Fee Includes:
Maintenance-Common Area, Maintenance-Exterior, Snow Removal
Amenities:
Pool-Outdoor, Tennis Courts
Pets:
Cats OK, Dogs OK
Financial Considerations
List Price:
$639,990
Tax Amount:
$7,091
Land Assessment:
$109,300
Build. Assessment:
$158,100
Total Assessment:
$267,400
Tax Rate:
2.65
Tax Year:
2025
Ownership Type:
Fee Simple
Listing Information
MLS ID:
4064079
List Date:
11-11-2026
Days On Market:
1
Listing Broker:
COCCIA REAL ESTATE GROUP, LLC.
Listing Agent:
Christine Nagy



Request More Information
Shawn and Diane Fox
RE/MAX American Dream
3108 Route 10 West
Denville, NJ 07834
Call: (973) 277-7853
Web: MountainClubNJ.com