30 Elm St
Summit City, NJ 07901
Price: $5,400
GSMLS: 4065043Type: Condo/Townhouse/Co-op
Beds: 2
Baths: 2 Full & 2 Half
Garage: No
Basement: Yes
Year Built: 1981
Pets: No
Available: See Remarks
Description
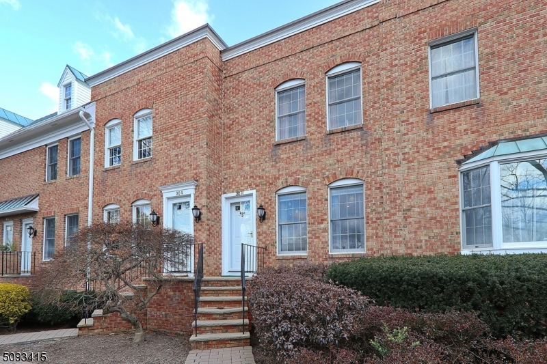
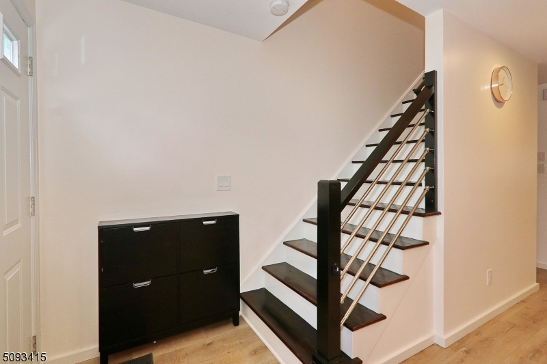
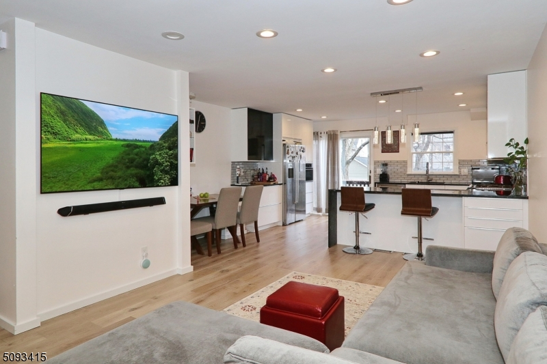
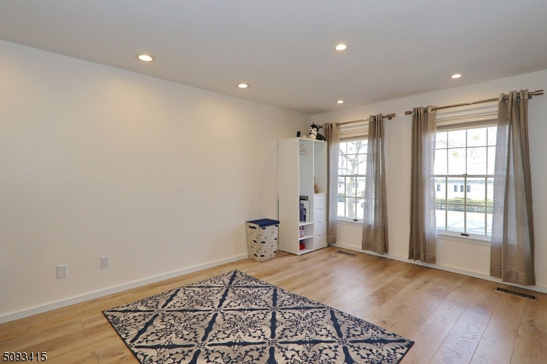
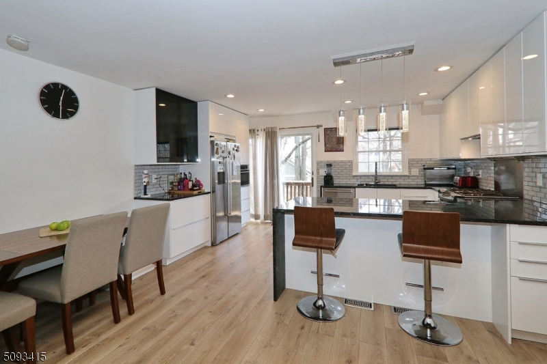
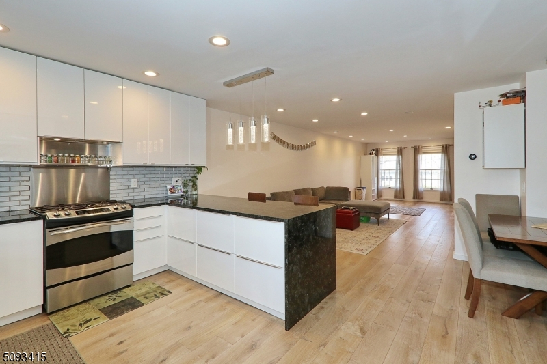
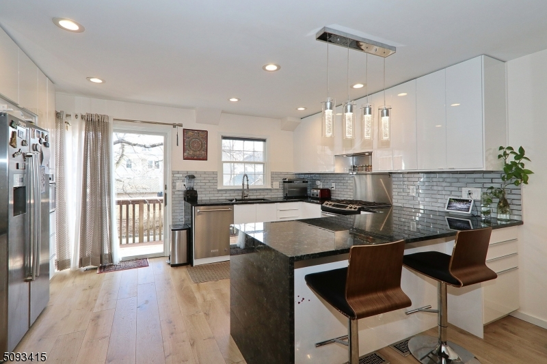
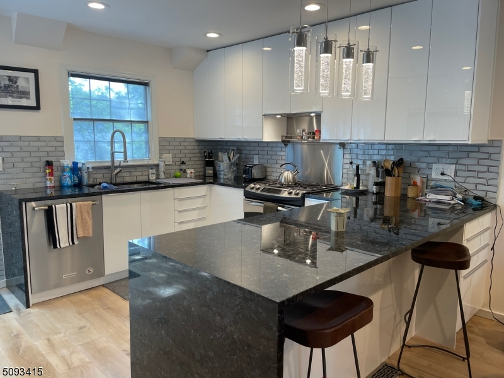
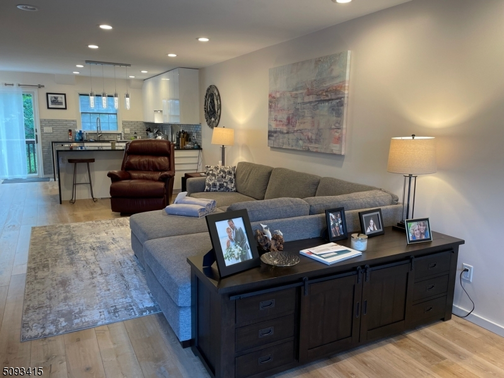
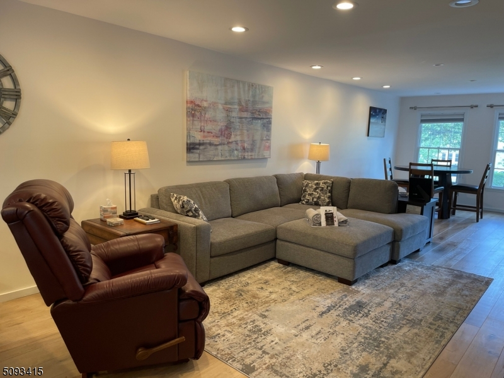
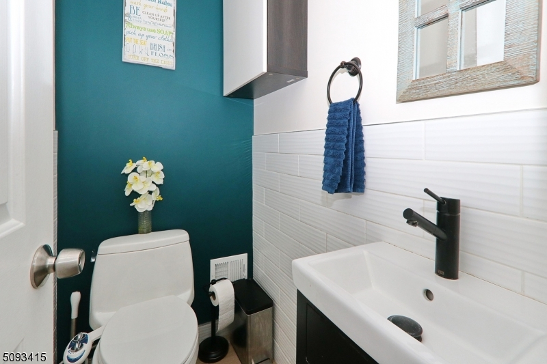
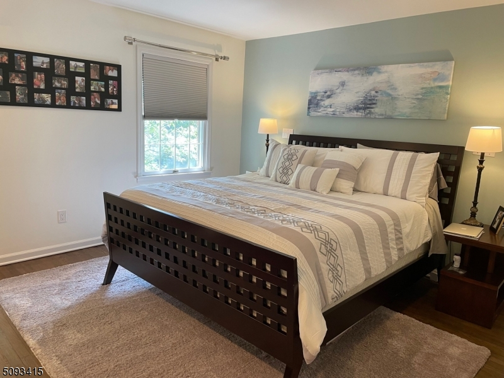
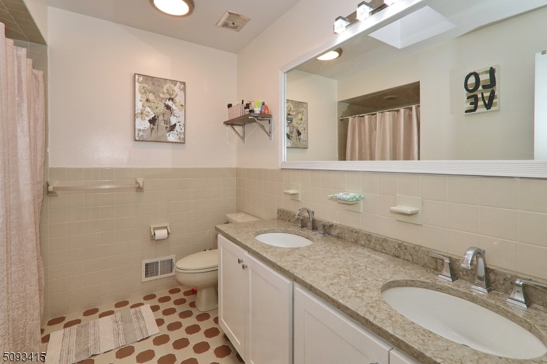
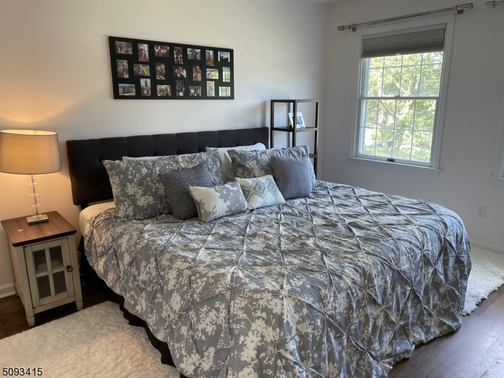
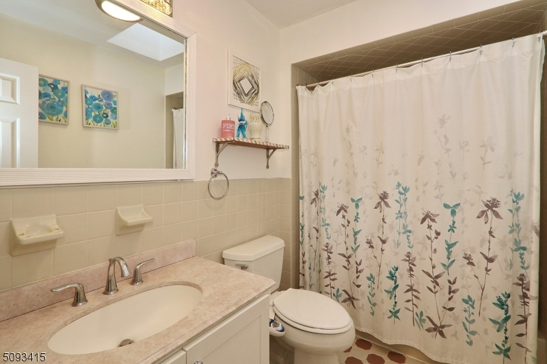
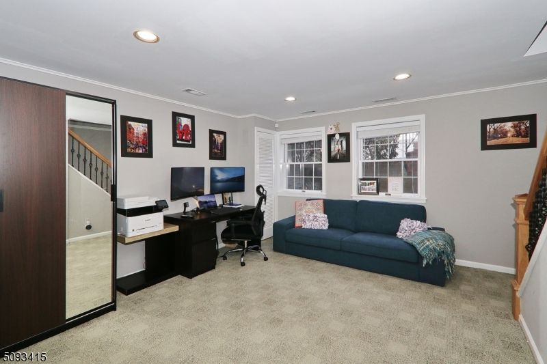
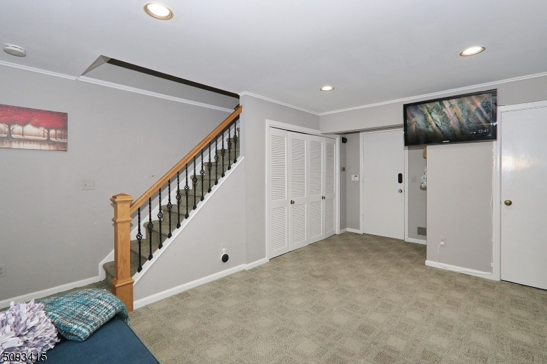
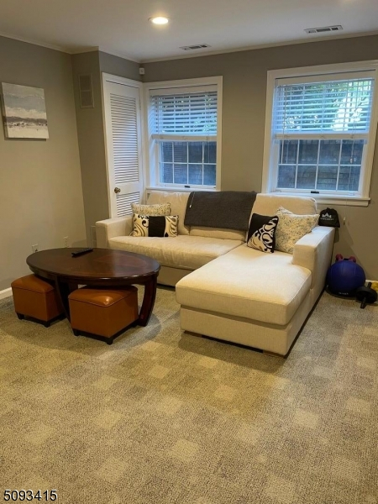
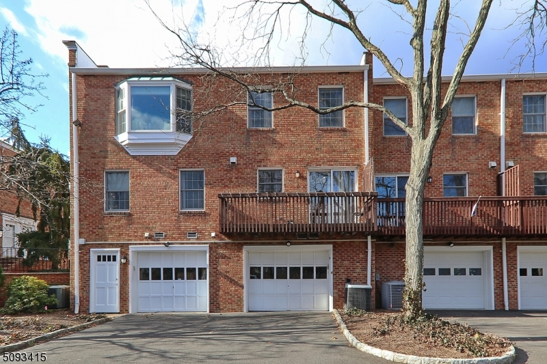
Full three story brick townhouse with attached garage and addtl parking on site. Open floor plan w/many updates throughout - Beautiful modern kitchen, new HW floors, great natural light. Updates include kitchen w/SS appliances, waterfall granite countertop, breakfast bar & eating area, new modern PR + direct access out to new balcony. 2nd floor boasts a generous primary (master) w/walk in closet and dbl sink granite top vanity, additional 2nd BR and full bath w/natural stone counter top, (shower over tub). LL features a family room/home office or 3rd bedrm w/closet storage, laundry and powder room and garage entry. Lower level offers another 300-400 sq ft. Tremendous amount of natural light throughout. One short block to train, town, etc...
Rental Info
Lease Terms:
1 Year, 2 Years, Negotiable
Required:
1MthAdvn,1.5MthSy,TenAppl,TenInsRq
Tenant Pays:
Cable T.V., Electric, Gas, Heat, Repairs, Water
Rent Includes:
Maintenance-Common Area, Sewer, Trash Removal
Tenant Use Of:
n/a
Furnishings:
Unfurnished
Age Restricted:
No
Handicap:
No
General Info
Square Foot:
1,425
Renovated:
n/a
Rooms:
6
Room Features:
1/2 Bath, Breakfast Bar, Eat-In Kitchen, Liv/Dining Combo, Stall Shower, Tub Shower, Walk-In Closet
Interior:
Blinds, Carbon Monoxide Detector, Fire Extinguisher, Smoke Detector, Walk-In Closet, Window Treatments
Appliances:
Carbon Monoxide Detector, Dishwasher, Dryer, Kitchen Exhaust Fan, Microwave Oven, Range/Oven-Gas, Refrigerator, Washer
Basement:
Yes - Finished, Full, Walkout
Fireplaces:
No
Flooring:
Tile, Wood
Exterior:
Curbs, Deck, Sidewalk, Storm Door(s), Storm Window(s)
Amenities:
n/a
Room Levels
Basement:
n/a
Ground:
Laundry Room, Outside Entrance, Powder Room, Rec Room, Utility Room
Level 1:
Dining Room, Kitchen, Living Room, Powder Room
Level 2:
2 Bedrooms, Bath Main, Bath(s) Other
Level 3:
n/a
Room Sizes
Kitchen:
15x10 First
Dining Room:
13x12 First
Living Room:
17x12 First
Family Room:
18x12 Ground
Bedroom 1:
15x12 Second
Bedroom 2:
12x12 Second
Bedroom 3:
n/a
Parking
Garage:
No
Description:
Attached Garage, Garage Door Opener
Parking:
2
Lot Features
Acres:
n/a
Dimensions:
100 X 172
Lot Description:
Level Lot
Road Description:
City/Town Street
Zoning:
n/a
Utilities
Heating System:
1 Unit
Heating Source:
Gas-Natural
Cooling:
1 Unit, Central Air
Water Heater:
Gas
Utilities:
n/a
Water:
Public Water
Sewer:
Association
Services:
Cable TV Available, Garbage Included
School Information
Elementary:
Brayton
Middle:
Summit MS
High School:
Summit HS
Community Information
County:
Union
Town:
Summit City
Neighborhood:
n/a
Location:
Residential Area
Listing Information
MLS ID:
4065043
List Date:
11-16-2026
Days On Market:
3
Listing Broker:
KELLER WILLIAMS REALTY
Listing Agent:
Diane Terry


Request More Information
Shawn and Diane Fox
RE/MAX American Dream
3108 Route 10 West
Denville, NJ 07834
Call: (973) 277-7853
Web: MountainClubNJ.com