596 Mcchesney St
City Of Orange Twp, NJ 07050
Price: $3,600
GSMLS: 4065492Type: Single Family
Beds: 3
Baths: 2 Full
Garage: No
Basement: Yes
Year Built: 1886
Pets: Yes
Available: Immediately
Description
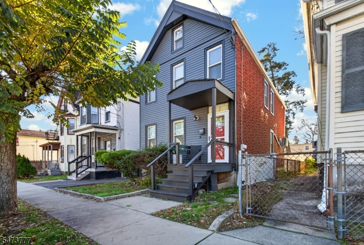
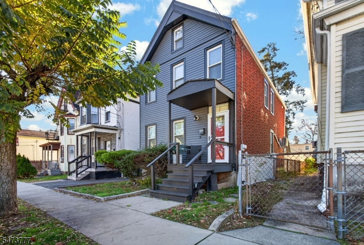
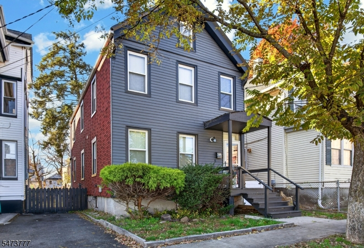
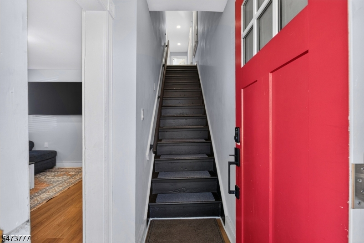
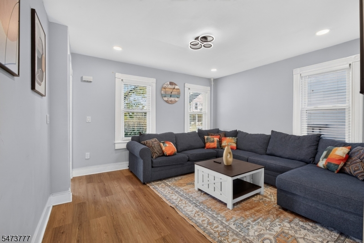
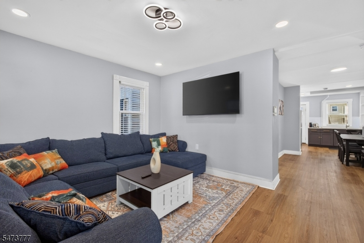
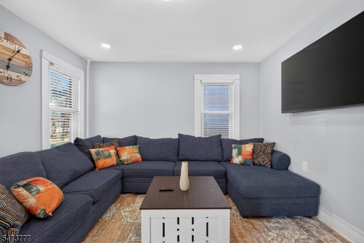
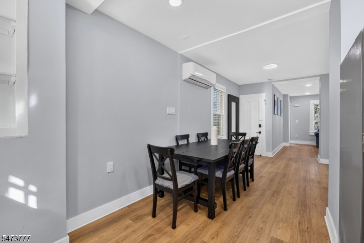
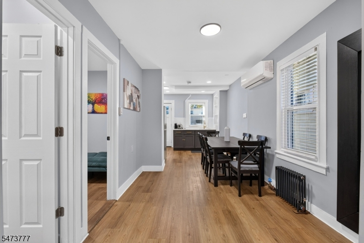
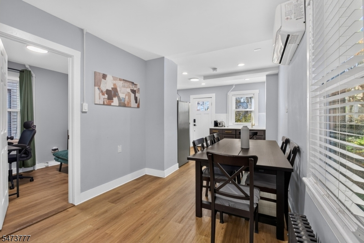
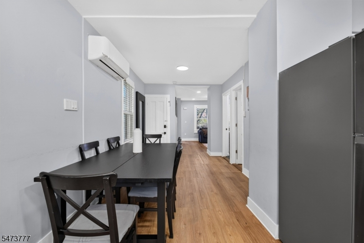
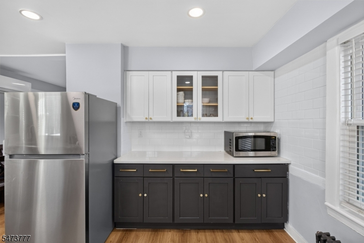
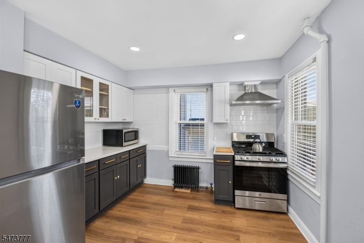
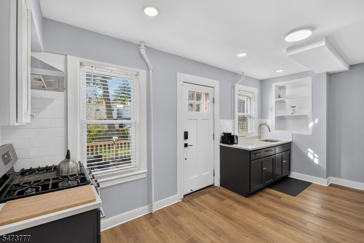
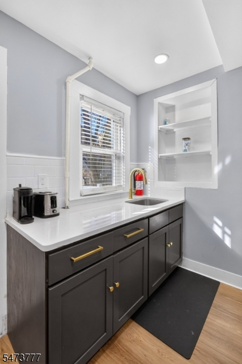
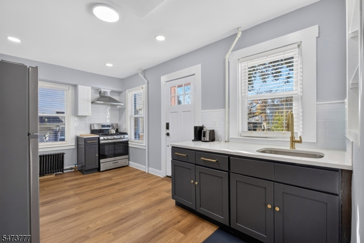
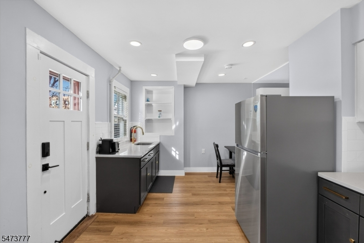
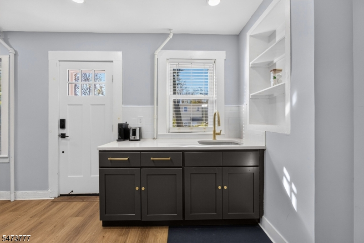
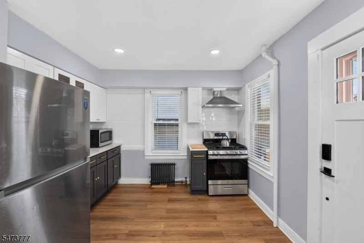
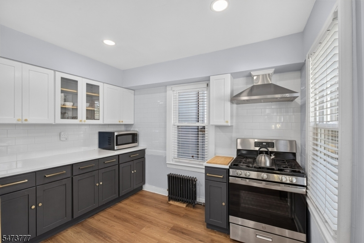
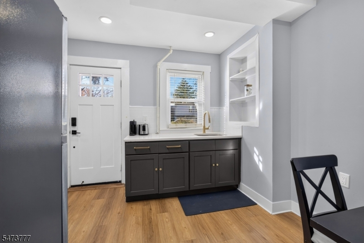
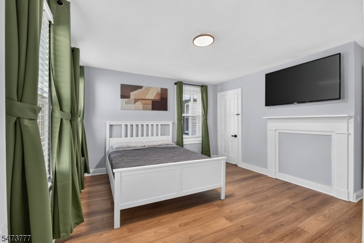
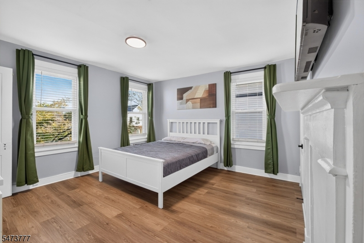
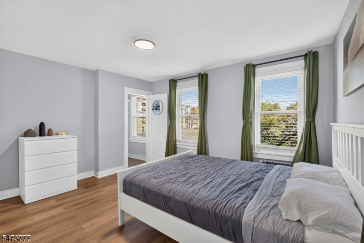
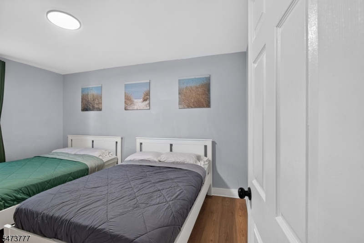
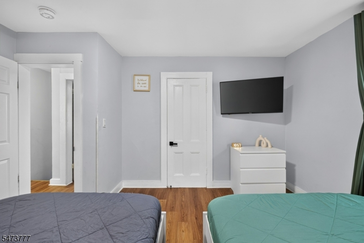
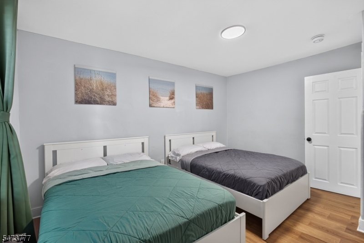
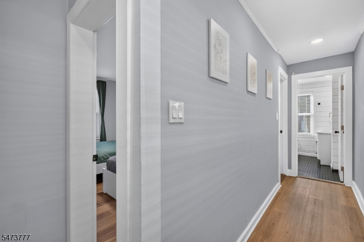
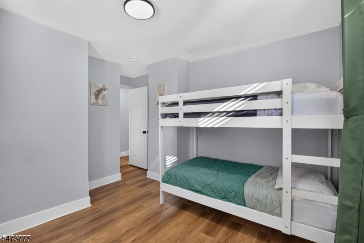
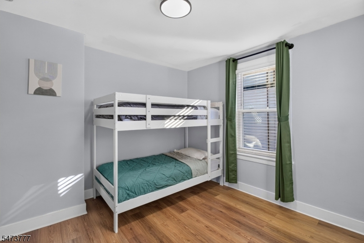
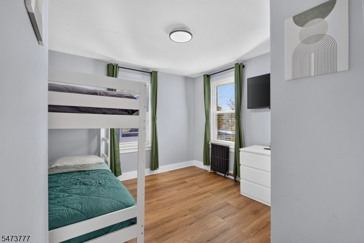
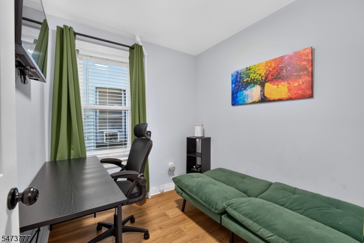
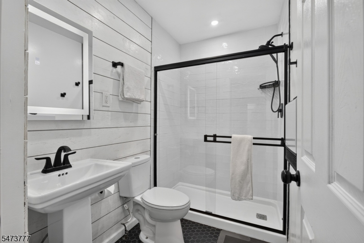
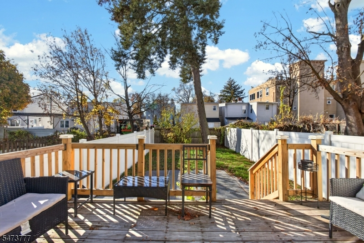
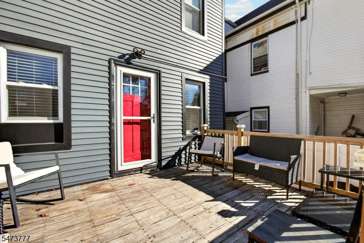
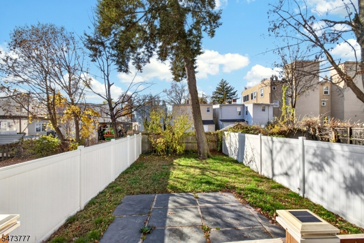
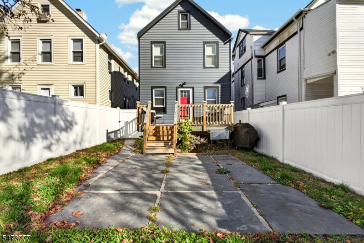
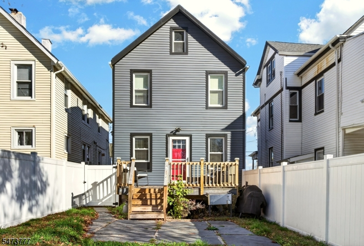
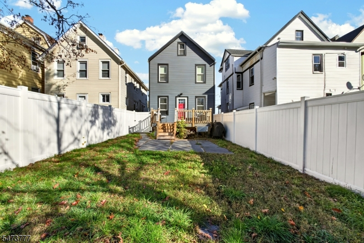
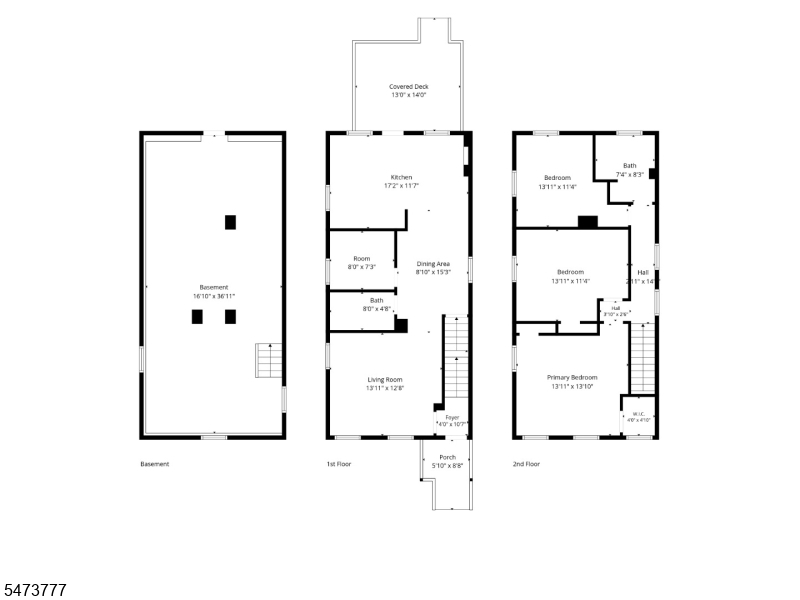
Updated and FURNISHED Colonial offering generous space, a flexible layout and an excellent commuter-friendly location. The second floor features three generously sized bedrooms, including a spacious primary with two closets, plus a full hallway bath. The first-floor office offers flexibility as a potential fourth bedroom, guest space or work-from-home area, with a second full bath nearby.The updated kitchen opens directly to the deck and fully fenced backyard, creating great indoor-outdoor living space. Additional highlights include a large basement, washer/dryer combo, split-system and window A/C unit options, and plenty of storage.Walk to Highland Avenue NJ TRANSIT station for convenient access toward Newark and NYC, with schools, shopping and public transportation nearby. Orange residents also have access to free full-day preschool for eligible 3- and 4-year-olds, along with specialized district programs including the STEM Innovation Academy. Rental assistance programs, including Section 8, are welcome.
Rental Info
Lease Terms:
1 Year
Required:
1MthAdvn,1.5MthSy,CredtRpt,IncmVrfy,TenAppl
Tenant Pays:
Electric, Gas, Heat, Hot Water, Snow Removal, Water
Rent Includes:
Sewer, Taxes
Tenant Use Of:
Basement, Laundry Facilities
Furnishings:
Completely
Age Restricted:
No
Handicap:
n/a
General Info
Square Foot:
n/a
Renovated:
n/a
Rooms:
6
Room Features:
Stall Shower, Tub Shower
Interior:
Carbon Monoxide Detector, Fire Extinguisher, Shades, Smoke Detector, Window Treatments
Appliances:
Carbon Monoxide Detector, Dishwasher, Microwave Oven, Range/Oven-Gas, Refrigerator, Smoke Detector, Stackable Washer/Dryer, Storage Area(s)
Basement:
Yes - Unfinished
Fireplaces:
No
Flooring:
n/a
Exterior:
Deck, Privacy Fence
Amenities:
n/a
Room Levels
Basement:
Laundry Room, Storage Room, Utility Room
Ground:
n/a
Level 1:
Bath(s) Other, Dining Room, Foyer, Kitchen, Living Room, Office
Level 2:
3 Bedrooms, Bath Main
Level 3:
n/a
Room Sizes
Kitchen:
17x11 First
Dining Room:
8x15 First
Living Room:
13x12 First
Family Room:
n/a
Bedroom 1:
13x13 Second
Bedroom 2:
13x11 Second
Bedroom 3:
13x11 Second
Parking
Garage:
No
Description:
n/a
Parking:
n/a
Lot Features
Acres:
0.06
Dimensions:
n/a
Lot Description:
Level Lot
Road Description:
n/a
Zoning:
n/a
Utilities
Heating System:
Radiators - Hot Water
Heating Source:
Electric, Gas-Natural
Cooling:
Ductless Split AC, Window A/C(s)
Water Heater:
n/a
Utilities:
n/a
Water:
Public Water
Sewer:
Public Sewer
Services:
n/a
School Information
Elementary:
n/a
Middle:
n/a
High School:
n/a
Community Information
County:
Essex
Town:
City Of Orange Twp.
Neighborhood:
n/a
Location:
Residential Area
Listing Information
MLS ID:
4065492
List Date:
11-18-2026
Days On Market:
2
Listing Broker:
YOURTOPIA REALTY PARTNERS
Listing Agent:
Tezeta Roro


Request More Information
Shawn and Diane Fox
RE/MAX American Dream
3108 Route 10 West
Denville, NJ 07834
Call: (973) 277-7853
Web: MountainClubNJ.com