130 Morse Pl
Englewood City, NJ 07631
Price: $565,000
GSMLS: 4063130Type: Single Family
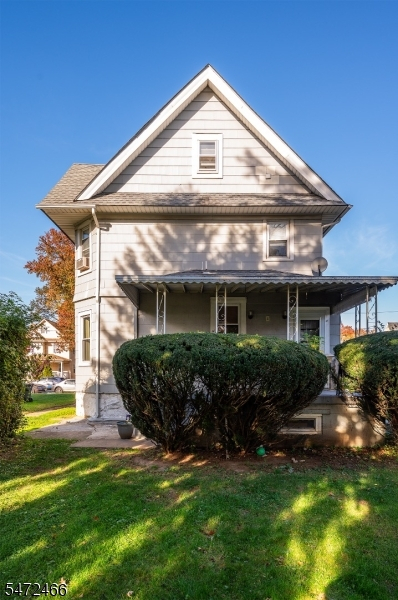
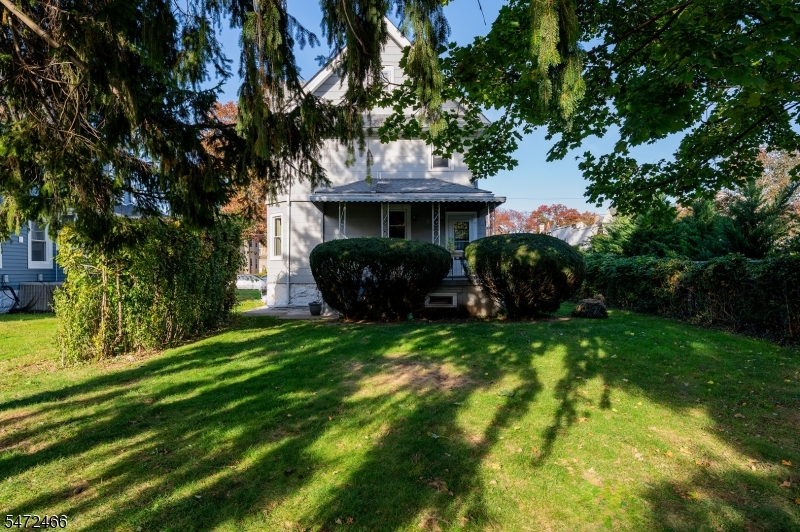
Style: Victorian
Beds: 4
Baths: 2 Full & 1 Half
Garage: No
Year Built: 1918
Acres: 0.18
Property Tax: $8,266
Description
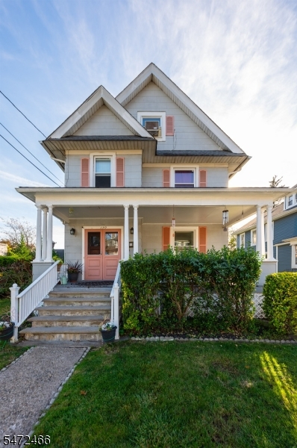
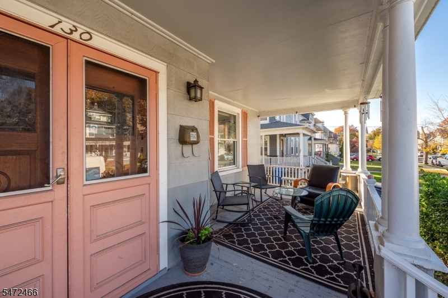
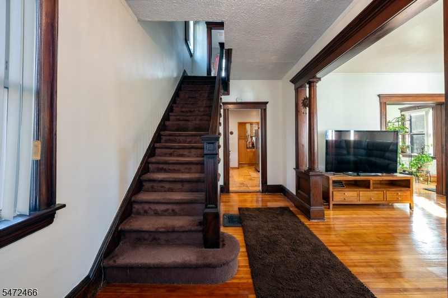
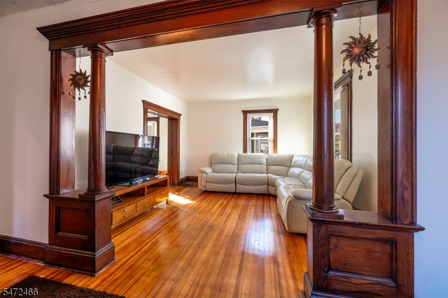
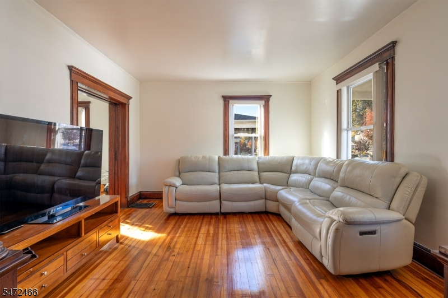
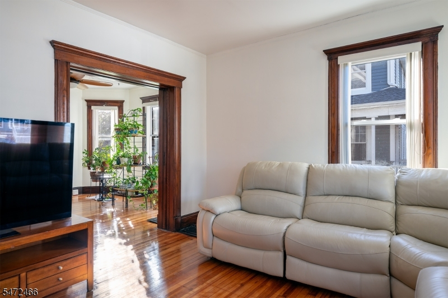
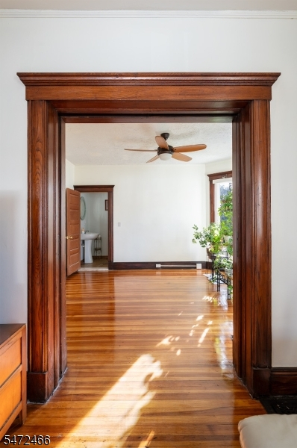
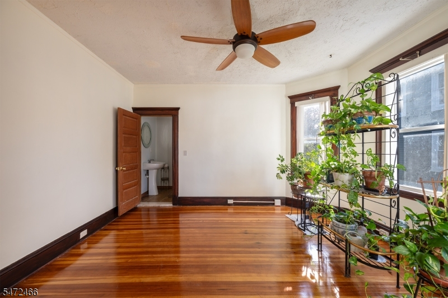
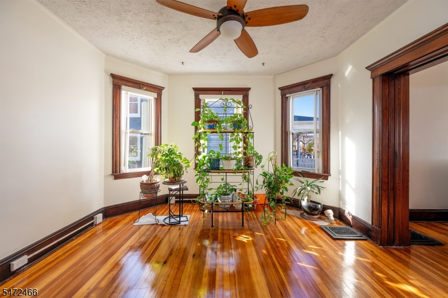
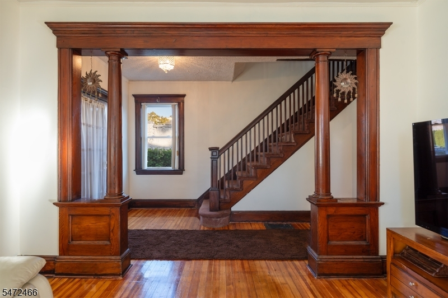
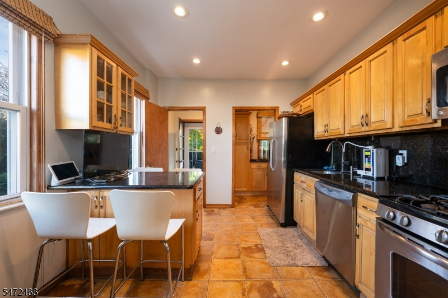
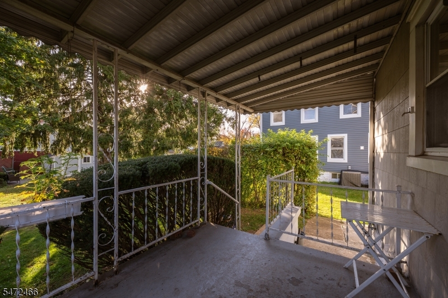
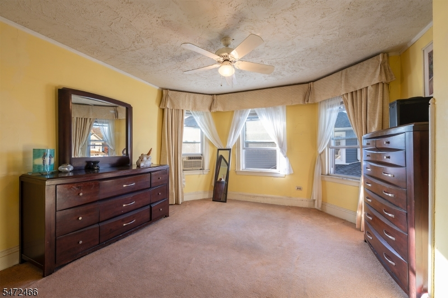
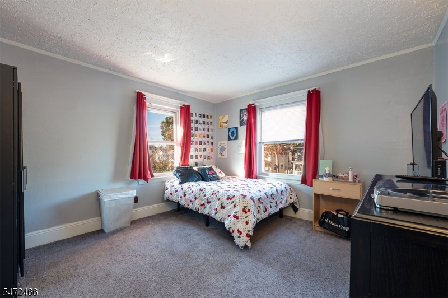
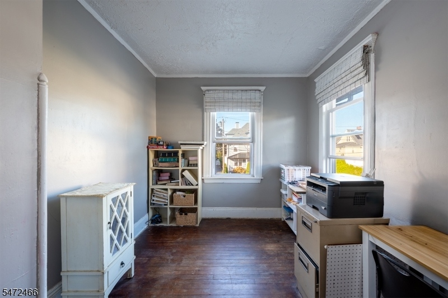
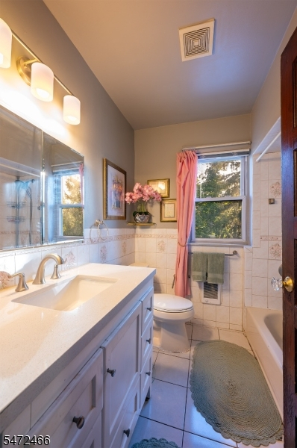
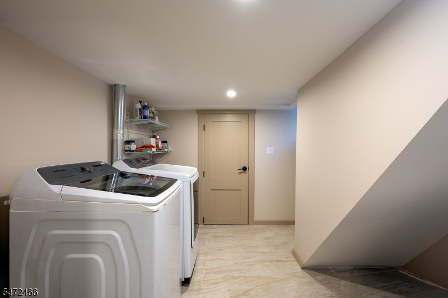
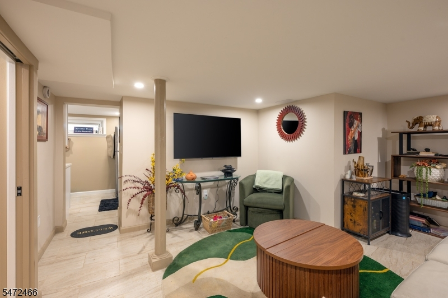
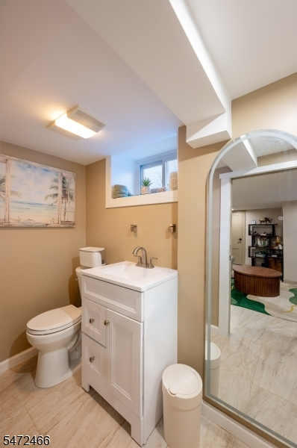
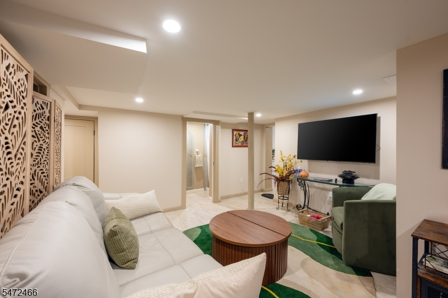
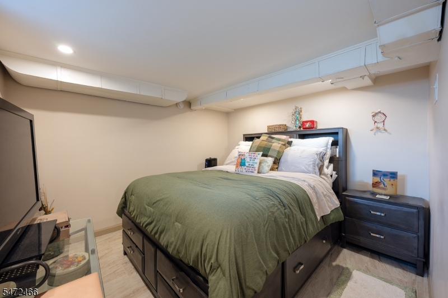
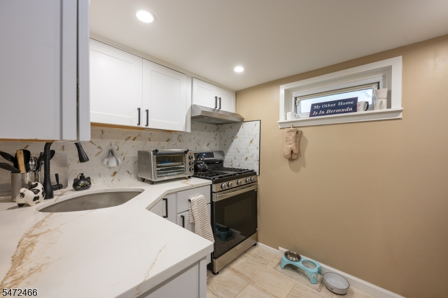
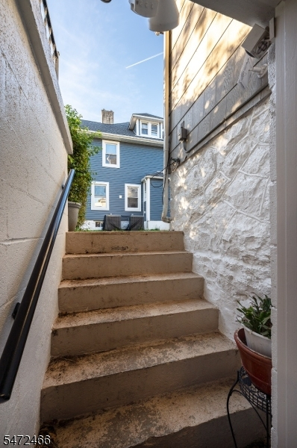
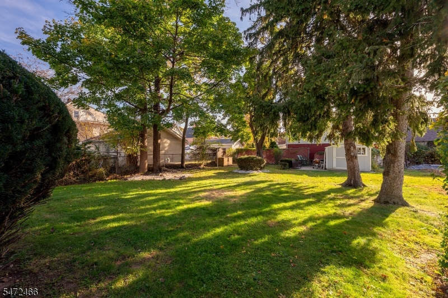
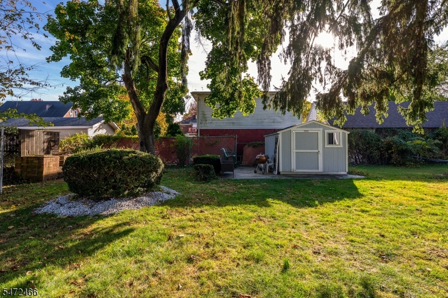
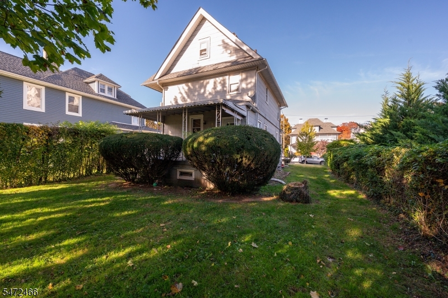
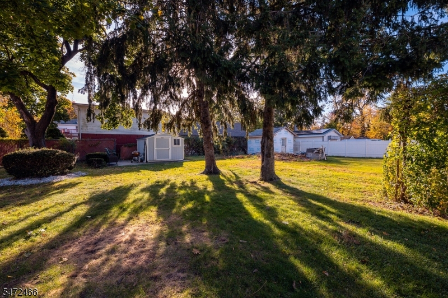
Welcome to this charming Victorian home nestled on desirable Morse Place in Englewood! Rich in history and timeless character, this beautiful residence features 4 bedrooms, 2 full bathrooms, and 1 half bathroom, along with hardwood and carpet flooring, a cozy kitchen, and an inviting front porch. The beautifully renovated basement offers versatile additional living space, ideal for a guest retreat, entertainment area, or potential in-law suite. Outside, mature azaleas and lush landscaping create a peaceful, garden-like setting. Conveniently located near Englewood's vibrant downtown, restaurants, shopping, schools, houses of worship, and public transportation, with easy access to Manhattan and the George Washington Bridge. Don't miss this opportunity to own a distinctive Victorian gem filled with charm and possibilities. Schedule your private showing today!
Rooms Sizes
Kitchen:
n/a
Dining Room:
n/a
Living Room:
n/a
Family Room:
n/a
Den:
n/a
Bedroom 1:
n/a
Bedroom 2:
n/a
Bedroom 3:
n/a
Bedroom 4:
n/a
Room Levels
Basement:
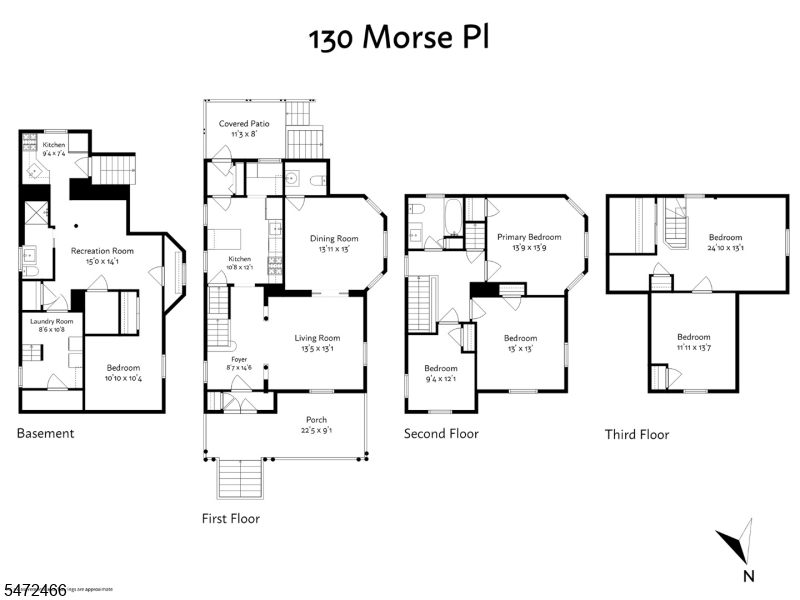
1Bedroom,BathOthr,Kitchen,Laundry,LivDinRm,Utility,Walkout
Ground:
n/a
Level 1:
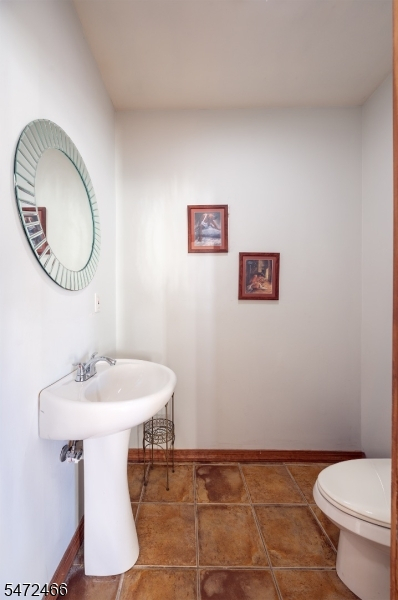
Dining Room, Foyer, Kitchen, Living Room, Pantry, Powder Room
Level 2:
3 Bedrooms, Bath(s) Other
Level 3:
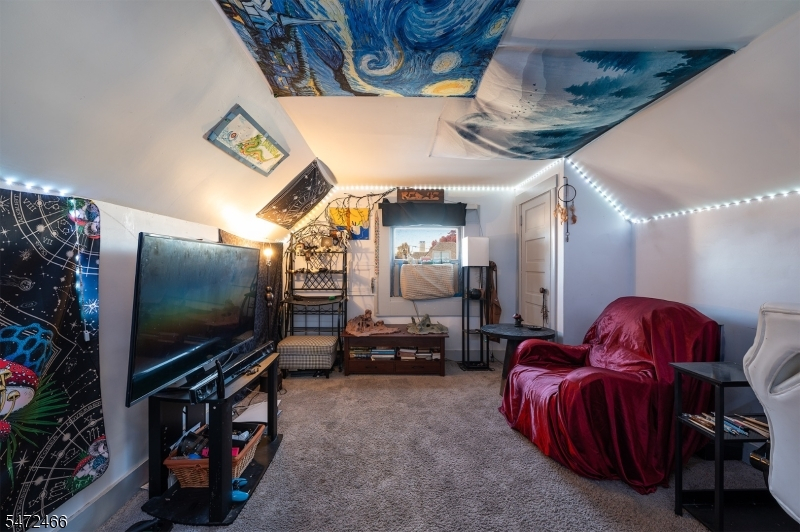
1Bedroom,Attic,RecRoom
Level Other:
n/a
Room Features
Kitchen:
Breakfast Bar, Eat-In Kitchen, Pantry, Separate Dining Area
Dining Room:
n/a
Master Bedroom:
n/a
Bath:
n/a
Interior Features
Square Foot:
n/a
Year Renovated:
n/a
Basement:
Yes - Finished, French Drain, Full, Walkout
Full Baths:
2
Half Baths:
1
Appliances:
Carbon Monoxide Detector, Cooktop - Gas, Dishwasher, Dryer, Microwave Oven, Range/Oven-Gas, Refrigerator, Washer
Flooring:
Carpeting, Tile, Wood
Fireplaces:
No
Fireplace:
n/a
Interior:
n/a
Exterior Features
Garage Space:
No
Garage:
n/a
Driveway:
Additional Parking
Roof:
Asphalt Shingle
Exterior:
Vinyl Siding
Swimming Pool:
n/a
Pool:
n/a
Utilities
Heating System:
Forced Hot Air
Heating Source:
Gas-Natural
Cooling:
Central Air
Water Heater:
n/a
Water:
Public Water
Sewer:
Public Sewer
Services:
n/a
Lot Features
Acres:
0.18
Lot Dimensions:
50X155
Lot Features:
n/a
School Information
Elementary:
n/a
Middle:
n/a
High School:
n/a
Community Information
County:
Bergen
Town:
Englewood City
Neighborhood:
n/a
Application Fee:
n/a
Association Fee:
n/a
Fee Includes:
n/a
Amenities:
n/a
Pets:
n/a
Financial Considerations
List Price:
$565,000
Tax Amount:
$8,266
Land Assessment:
$144,000
Build. Assessment:
$121,300
Total Assessment:
$265,300
Tax Rate:
3.12
Tax Year:
2025
Ownership Type:
Fee Simple
Listing Information
MLS ID:
4063130
List Date:
11-05-2026
Days On Market:
2
Listing Broker:
CORCORAN SAWYER SMITH
Listing Agent:
Johanna Restrepo


Request More Information
Shawn and Diane Fox
RE/MAX American Dream
3108 Route 10 West
Denville, NJ 07834
Call: (973) 277-7853
Web: MountainClubNJ.com