456 Bay Oak Dr
Brick Twp, NJ 08723
Price: $565,000
GSMLS: 4063199Type: Single Family
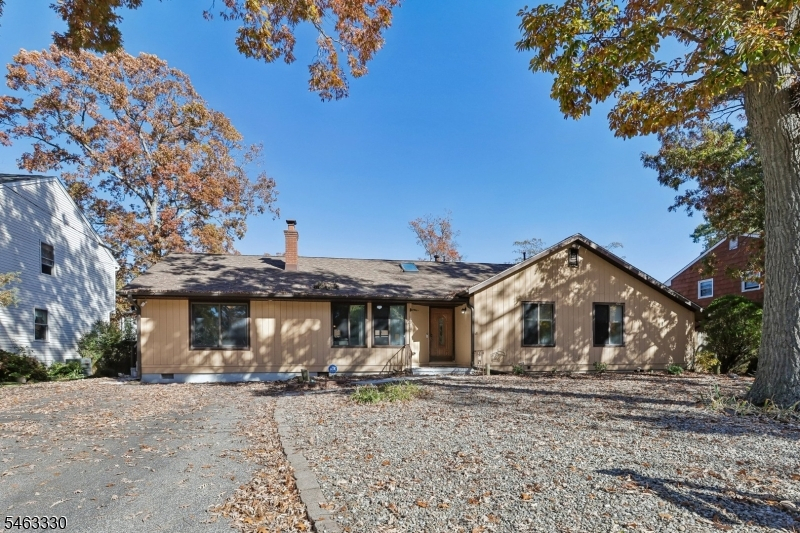
Style: Ranch
Beds: 4
Baths: 3 Full
Garage: No
Year Built: 1982
Acres: 0.18
Property Tax: $7,897
Description
Open House Today 2PM–4PM.
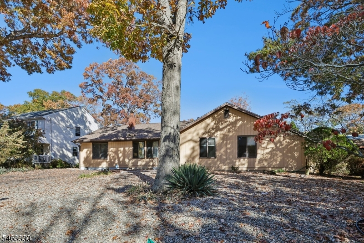
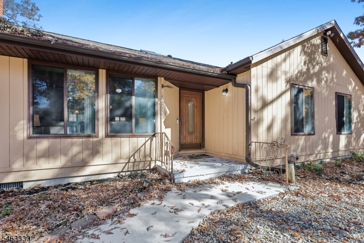
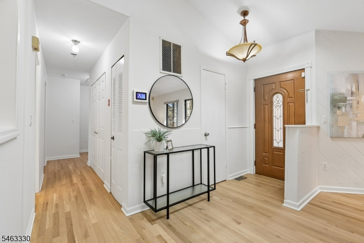
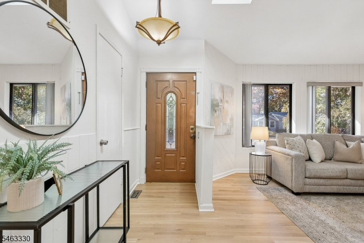
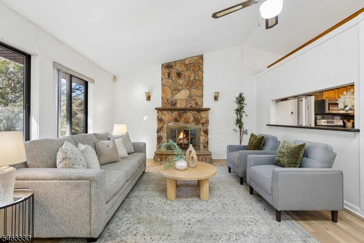
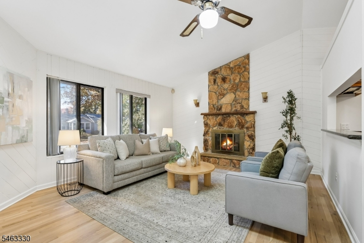
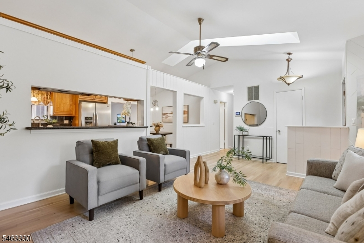
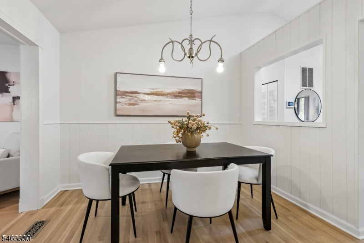
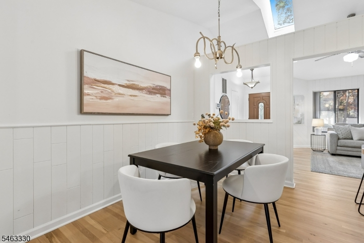
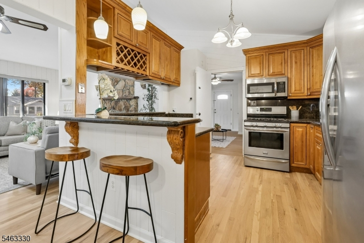
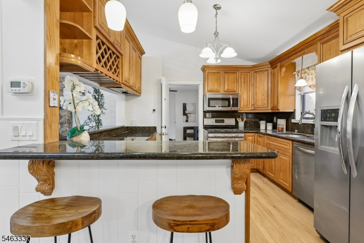
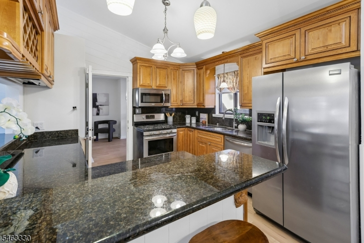
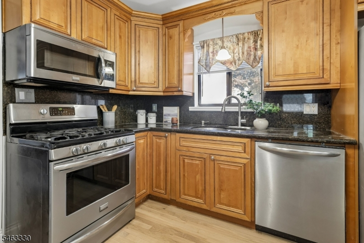
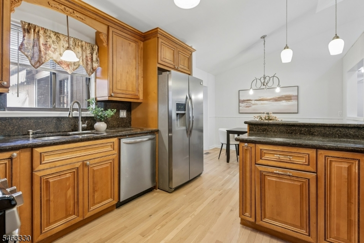
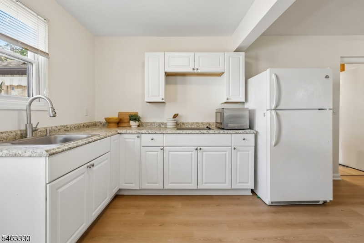
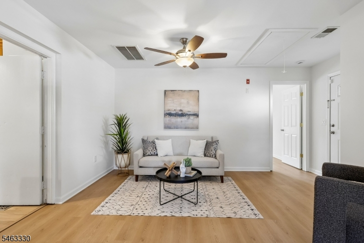
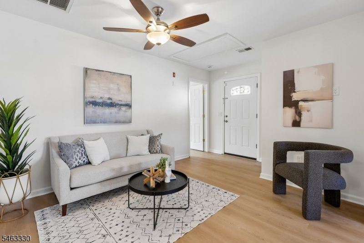
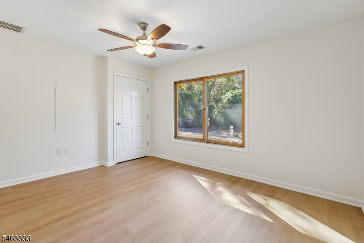
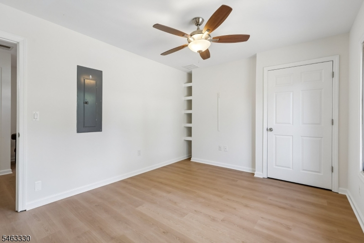
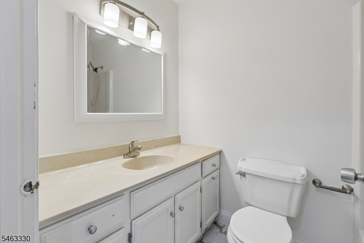
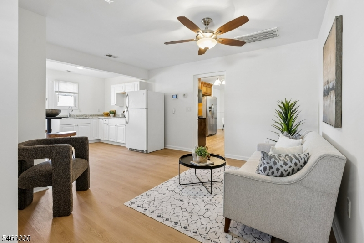
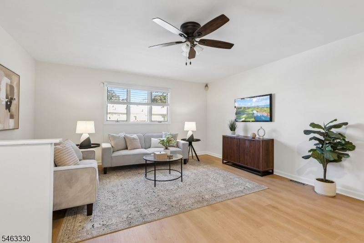
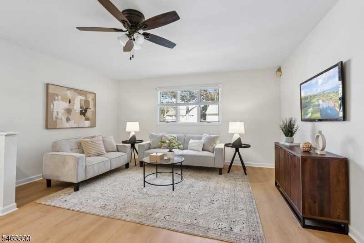
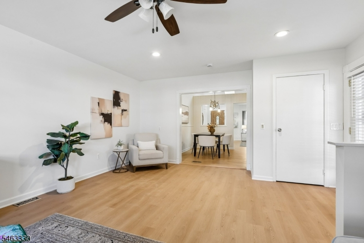
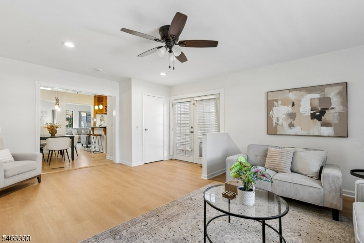
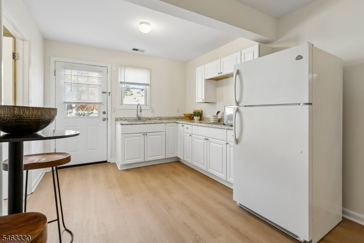
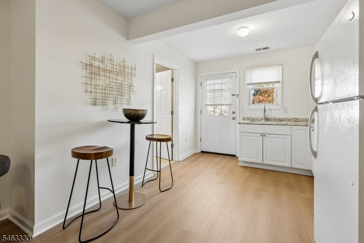
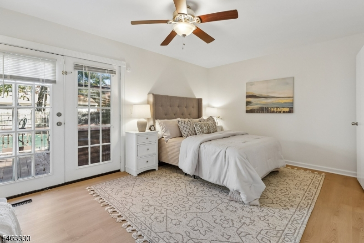
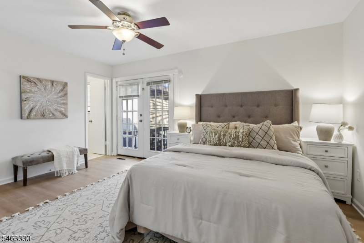
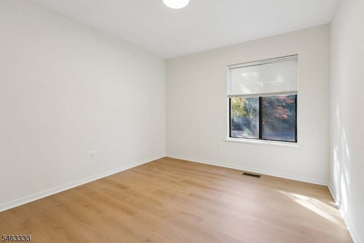
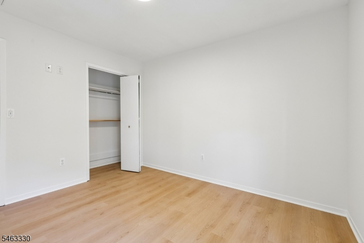
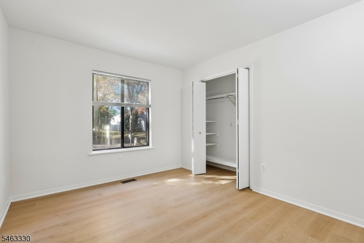
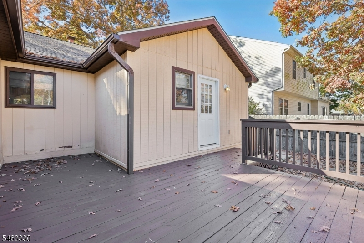
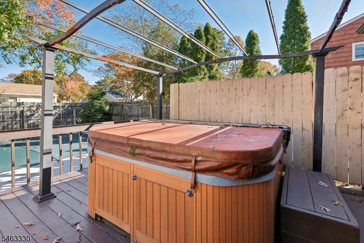
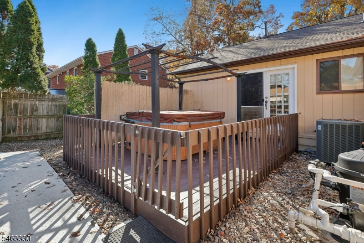
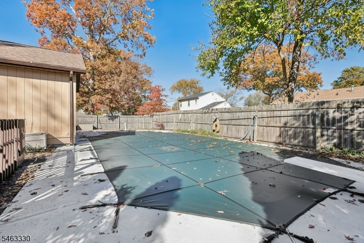
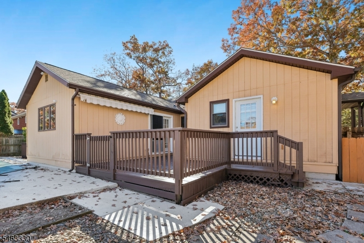
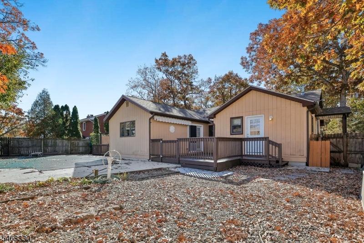
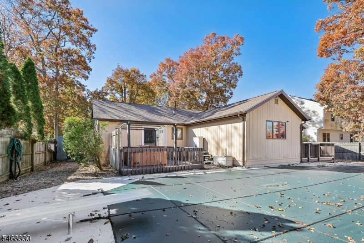
Don't miss this beautifully updated Ranch, ideally situated on a quiet dead end street in the Baywood neighborhood of town. Drenched in natural light, this home offers the perfect blend of comfort & style as you experience the best of one-level living! Step inside to discover a dramatic Living Rm highlighted by a stunning floor-to-ceiling stone wood burning fireplace, soaring vaulted ceiling & skylight that fills the space with endless light. The Dining Rm flows effortlessly into the open concept Kitchen, featuring wood cabinetry, SS appliances, granite counters & backsplash, plus a convenient breakfast bar. The huge family Rm has French doors that lead to the rear wood deck, creating a seamless transition between indoor & outdoor living. The Primary Bedroom Suite offers a private retreat w/its own full bath & French doors leading to the deck. Adding exceptional flexibility is a separate Guest Suite w/ its own entrance, comprised of a Bedroom, Sitting Room w/ wet bar, & full Bath... ideal for extended visits. Step outside to your own private, fully fenced backyard oasis, in-ground pool & hot tub perfect for summer entertaining or relaxing at home. Freshly painted throughout w/ newly installed wood flooring, this home is move-in ready! Conveniently close to shopping, restaurants, Farmer's Market & more! Only 7 miles to beach. A wonderful opportunity to be down the shore and enjoy easy, single-level living with exceptional indoor and outdoor space!Rooms Sizes
Kitchen:
11x10 First
Dining Room:
8x10 First
Living Room:
15x13 First
Family Room:
15x20 First
Den:
n/a
Bedroom 1:
15x10 First
Bedroom 2:
10x11 First
Bedroom 3:
10x11 First
Bedroom 4:
15x10 First
Room Levels
Basement:
n/a
Ground:
n/a
Level 1:
4 Or More Bedrooms, Bath Main, Bath(s) Other, Dining Room, Family Room, Foyer, Kitchen, Living Room
Level 2:
n/a
Level 3:
n/a
Level Other:
n/a
Room Features
Kitchen:
Eat-In Kitchen
Dining Room:
Formal Dining Room
Master Bedroom:
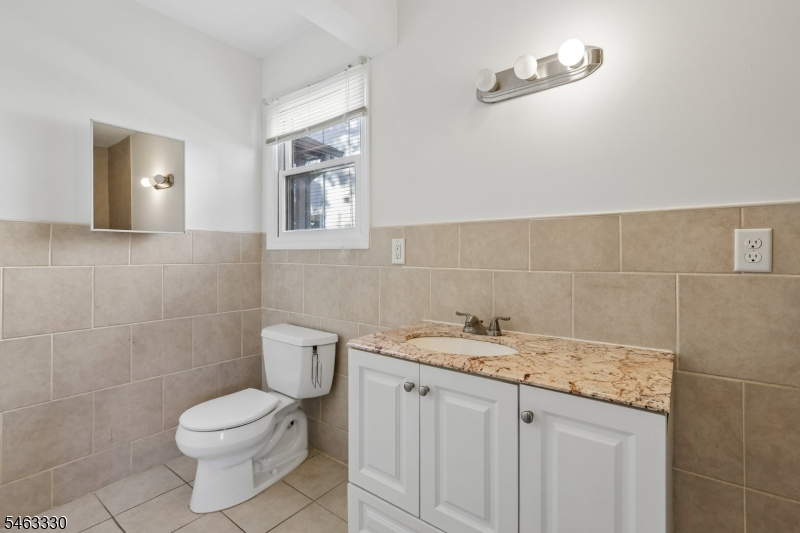
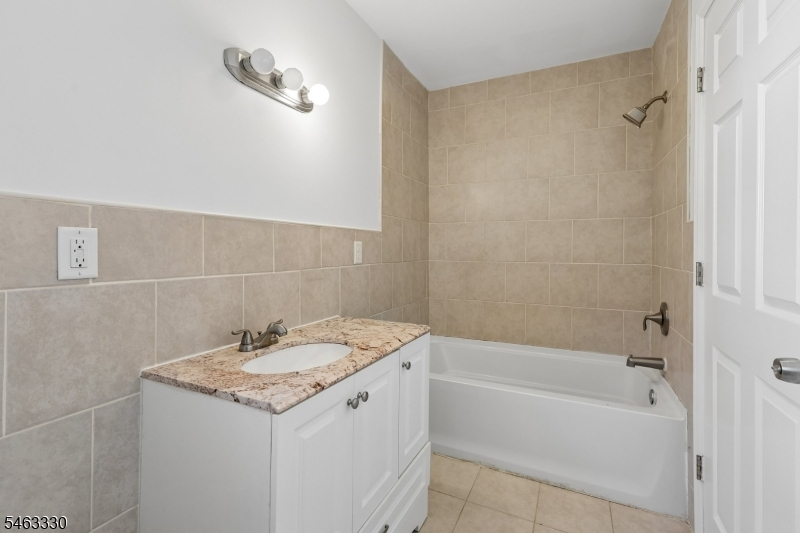
Full Bath
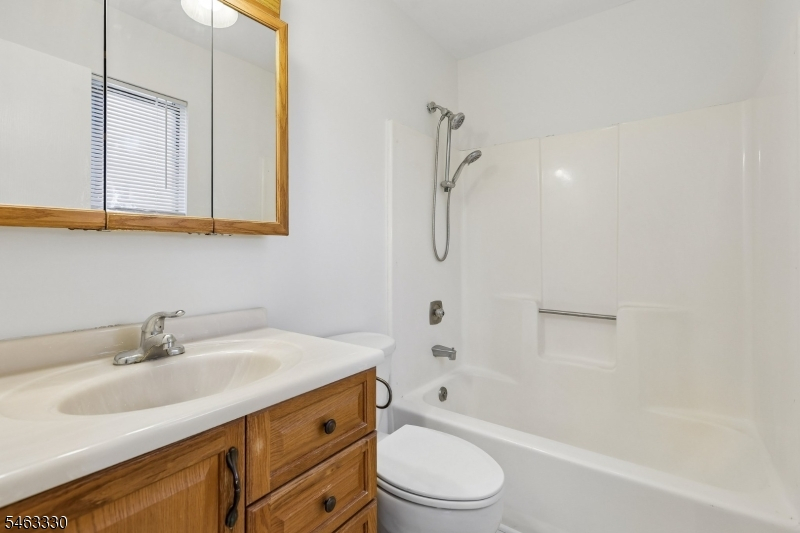
Bath:
Tub Shower
Interior Features
Square Foot:
2,118
Year Renovated:
2020
Basement:
No - Crawl Space
Full Baths:
3
Half Baths:
0
Appliances:
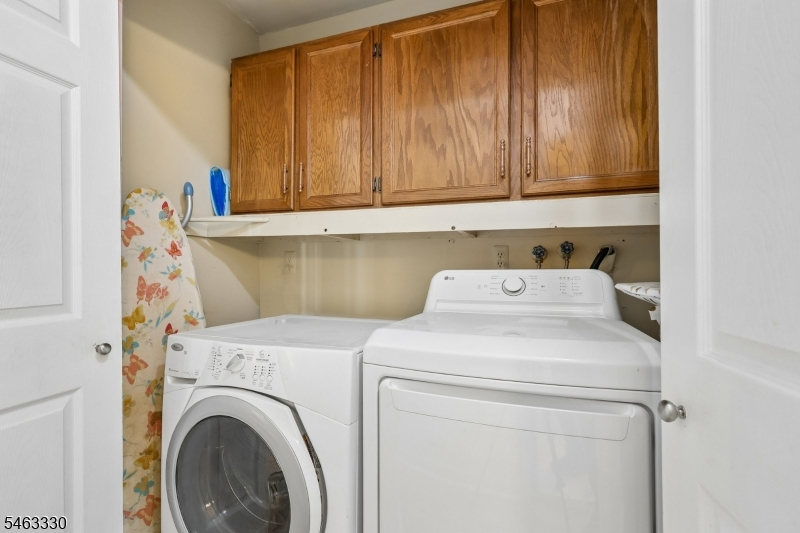
Carbon Monoxide Detector, Dishwasher, Dryer, Kitchen Exhaust Fan, Microwave Oven, Range/Oven-Gas, Refrigerator, Washer
Flooring:
Laminate, Tile
Fireplaces:
1
Fireplace:
Living Room, Wood Burning
Interior:
BarWet,Blinds,CODetect,CeilCath,FireExtg,CeilHigh,HotTub,SecurSys,Skylight,SmokeDet,TubShowr,WlkInCls
Exterior Features
Garage Space:
No
Garage:
n/a
Driveway:
2 Car Width, Blacktop, Driveway-Exclusive
Roof:
Asphalt Shingle
Exterior:
Wood Shingle
Swimming Pool:
Yes
Pool:
In-Ground Pool, Liner
Utilities
Heating System:
2 Units, Forced Hot Air
Heating Source:
Gas-Natural
Cooling:
2 Units, Ceiling Fan, Central Air
Water Heater:
Gas
Water:
Public Water
Sewer:
Public Sewer
Services:
Fiber Optic Available, Garbage Included
Lot Features
Acres:
0.18
Lot Dimensions:
80X100
Lot Features:
Level Lot
School Information
Elementary:
n/a
Middle:
n/a
High School:
n/a
Community Information
County:
Ocean
Town:
Brick Twp.
Neighborhood:
Baywood
Application Fee:
n/a
Association Fee:
n/a
Fee Includes:
n/a
Amenities:
n/a
Pets:
n/a
Financial Considerations
List Price:
$565,000
Tax Amount:
$7,897
Land Assessment:
$130,500
Build. Assessment:
$160,500
Total Assessment:
$291,000
Tax Rate:
2.66
Tax Year:
2025
Ownership Type:
Fee Simple
Listing Information
MLS ID:
4063199
List Date:
11-05-2026
Days On Market:
2
Listing Broker:
WEICHERT REALTORS
Listing Agent:
Victoria Carter


Request More Information
Shawn and Diane Fox
RE/MAX American Dream
3108 Route 10 West
Denville, NJ 07834
Call: (973) 277-7853
Web: MountainClubNJ.com